37
$274,900 Sale
Listed 18 hours ago
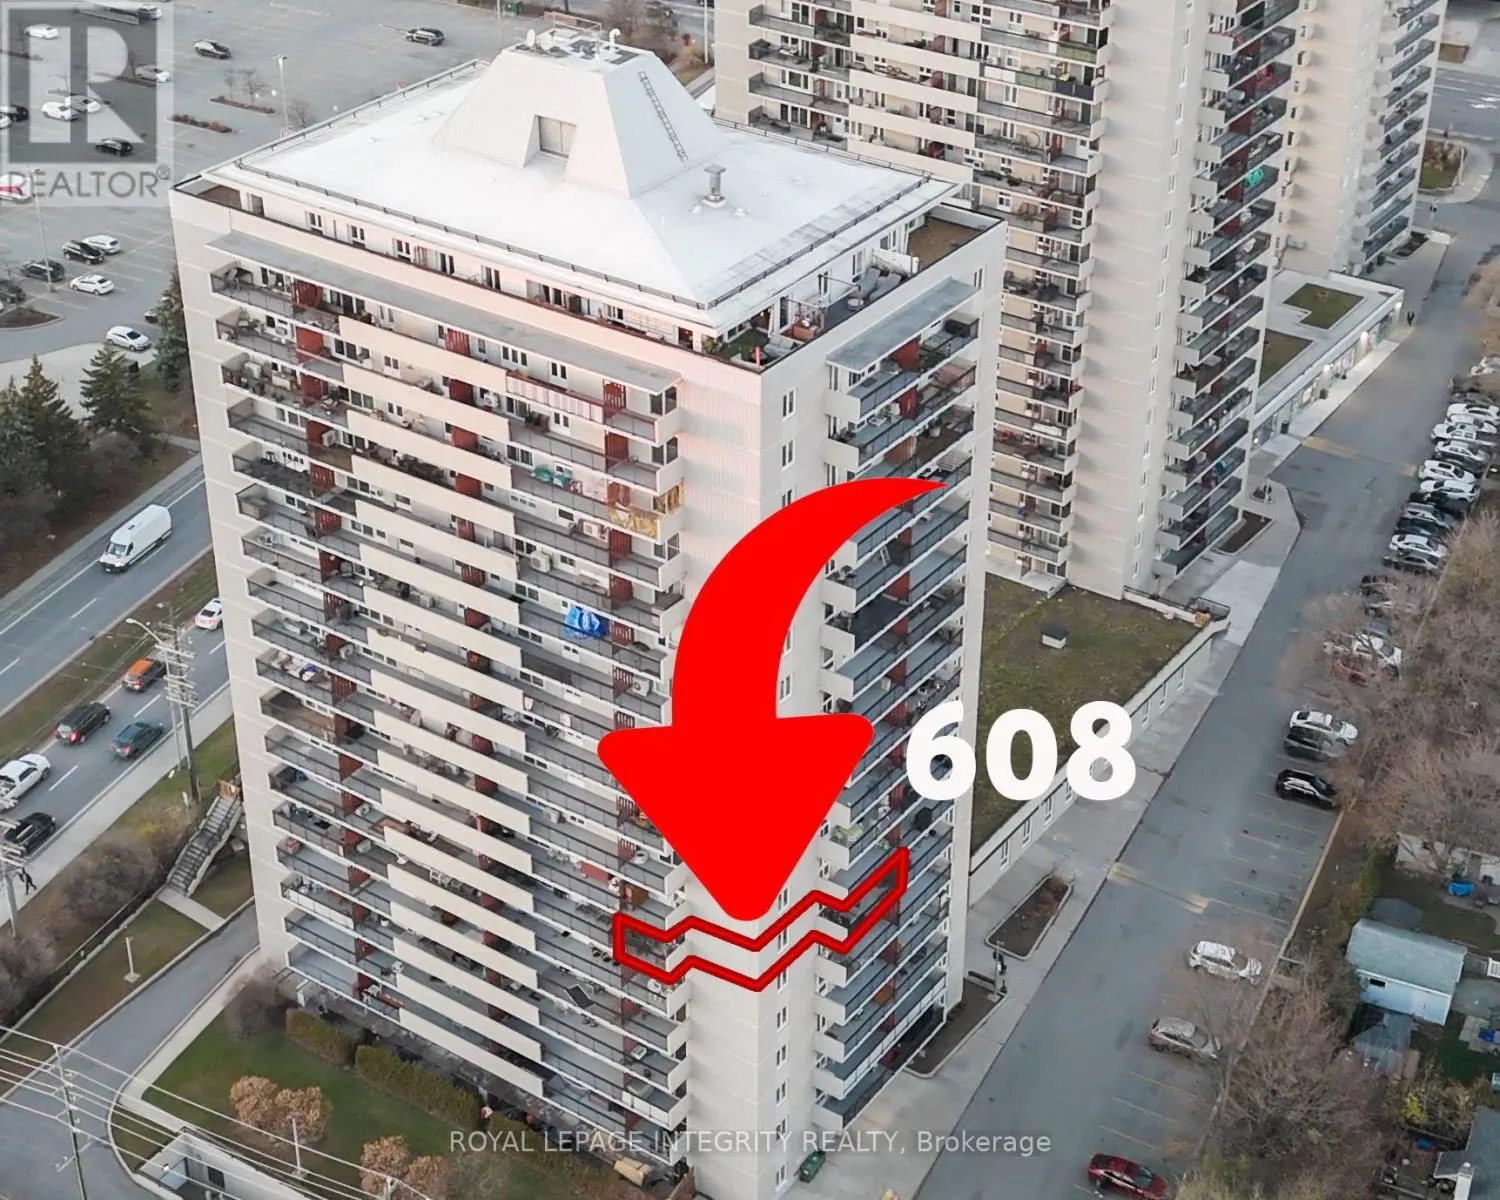
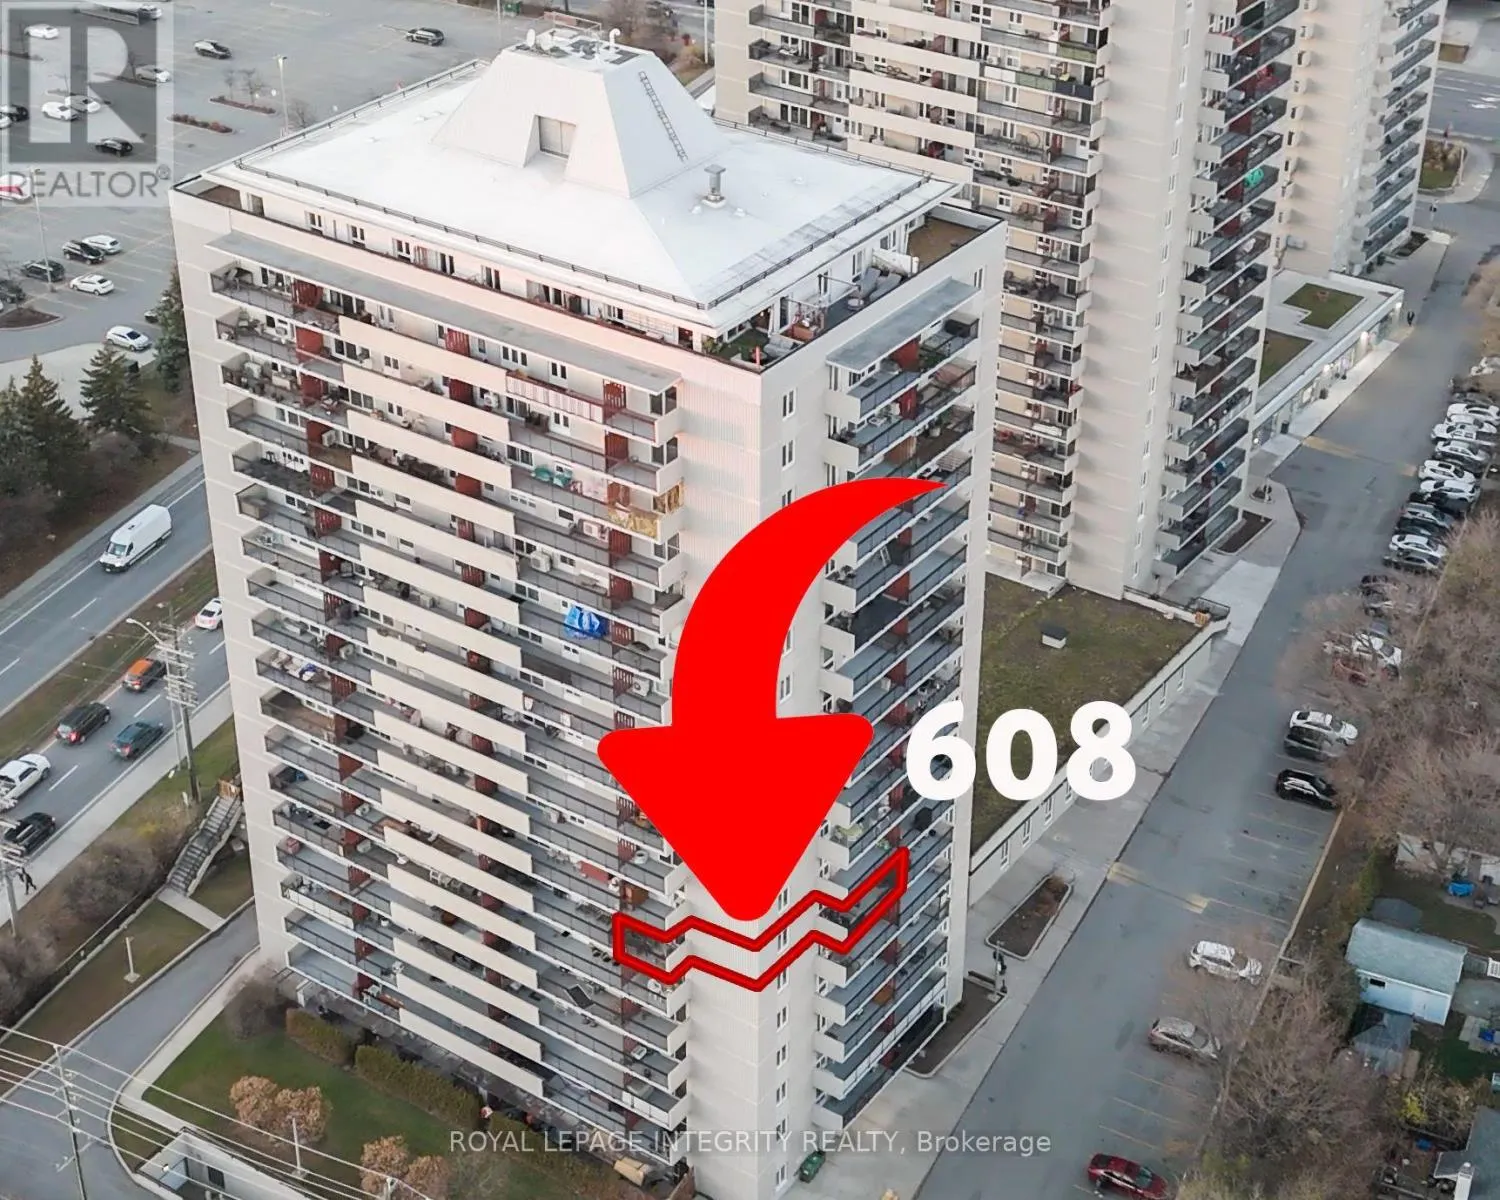
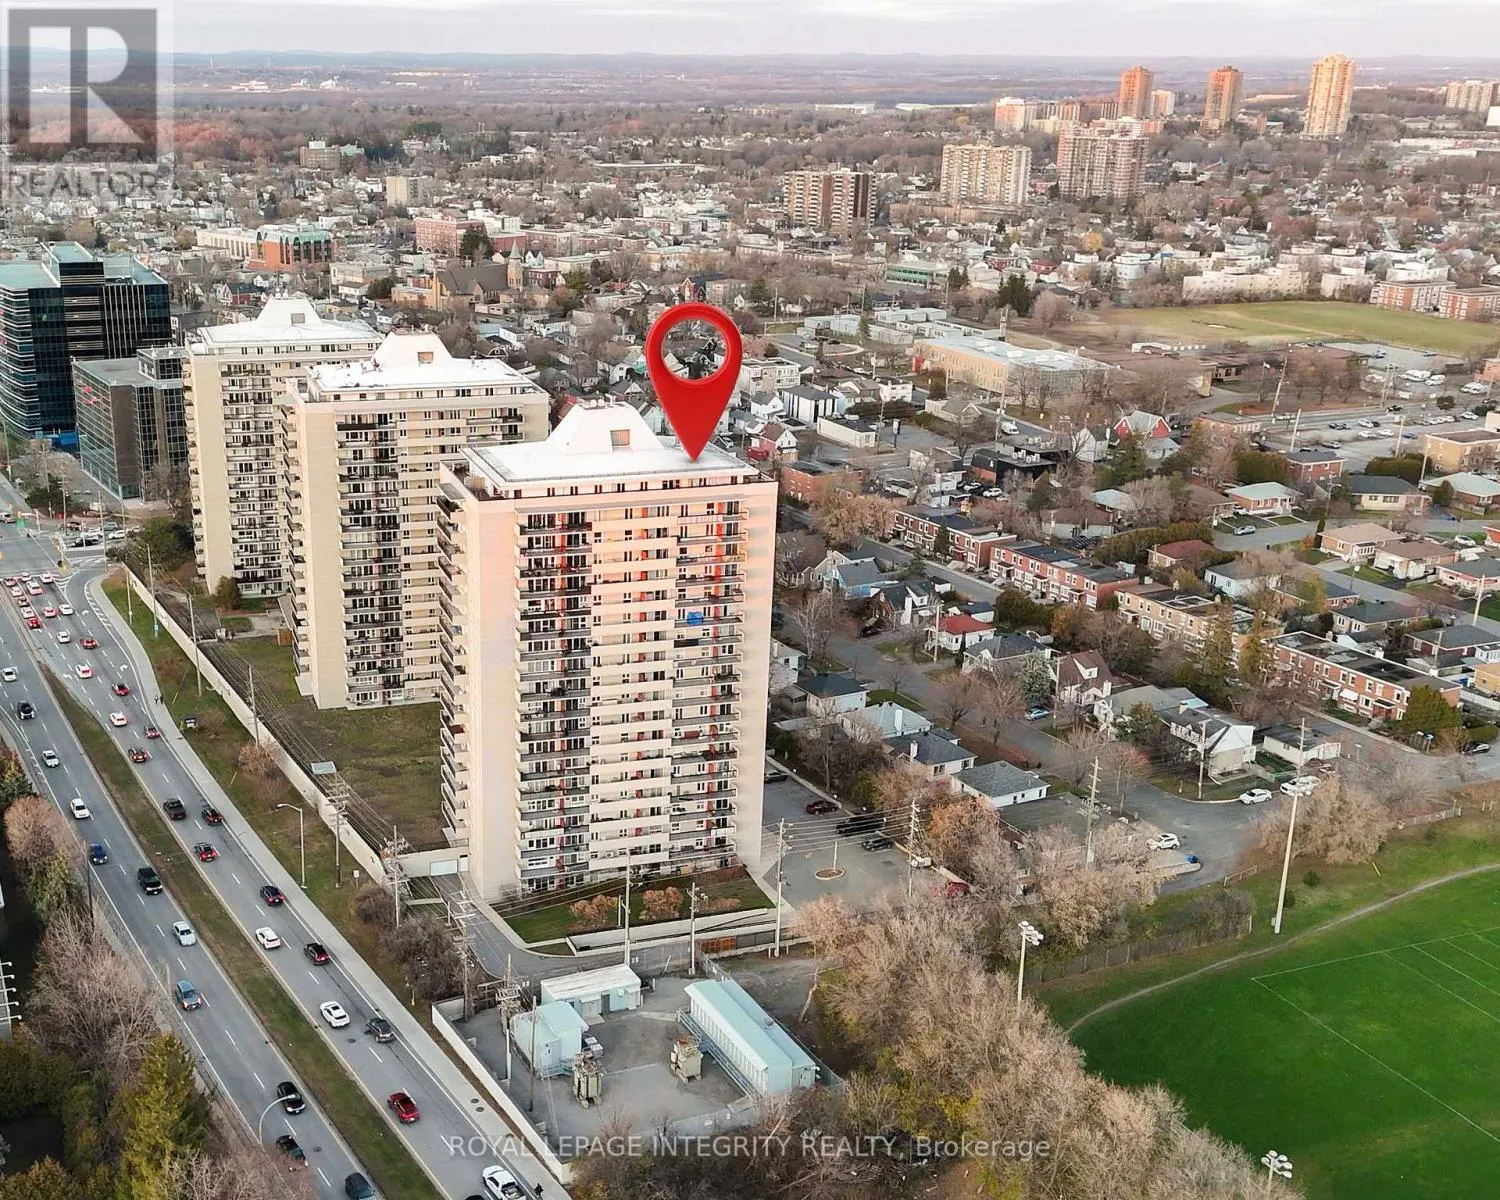
608 - 158C MCARTHUR AVENUE
· 2
· 1.0
· 1
· 1000 - 1199
Key Facts
Key facts for 608 - 158C MCARTHUR AVENUE
Property Type
Condo
Parking
Garage: Yes, 1 parking
MLS #
X14200808
Size
1000 - 1199 sqft
Basement
None
Listed on
-
Lot size
-
Tax
-
Days on Market
-
Year Built
-
Maintenance Fee
$781/mo

Description
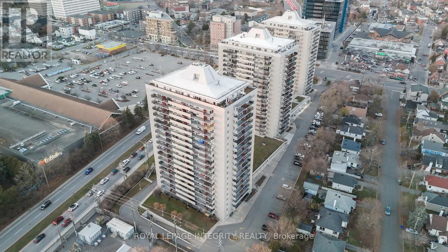
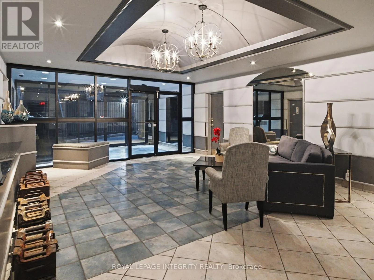
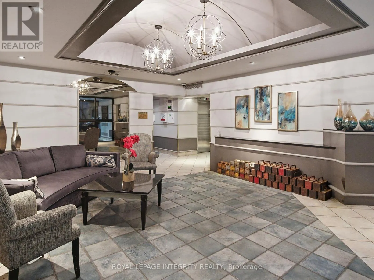
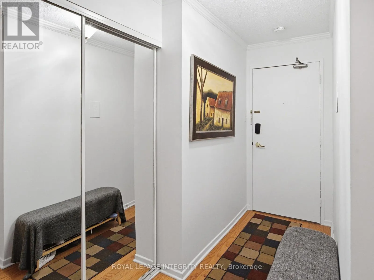
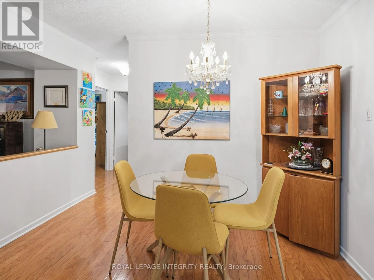
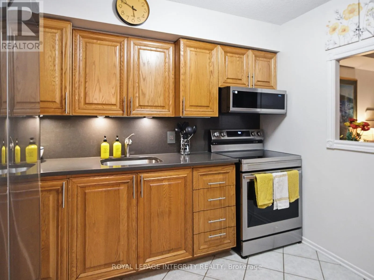
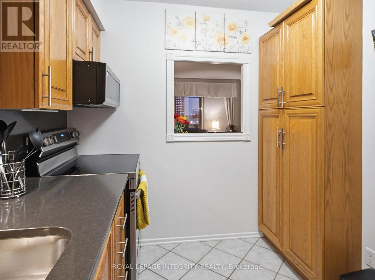
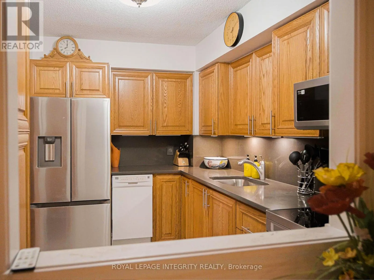
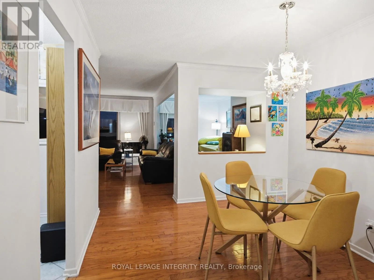
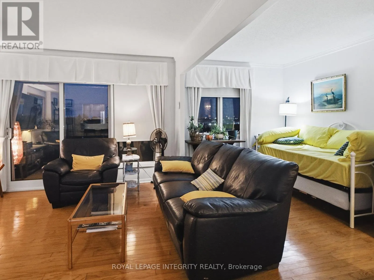
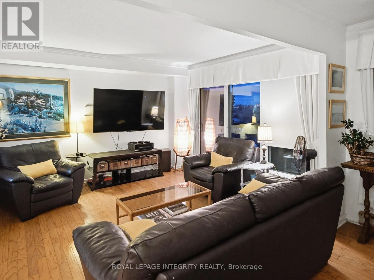
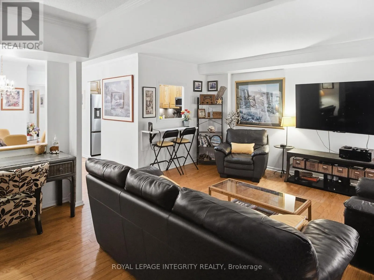
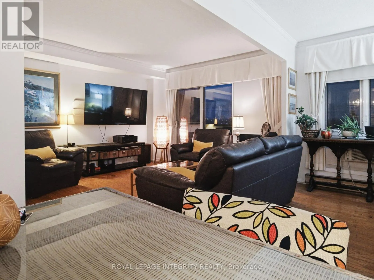
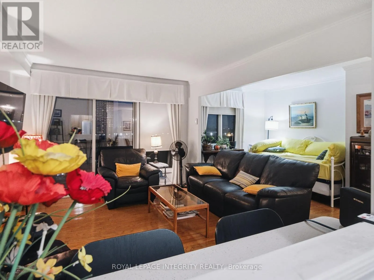
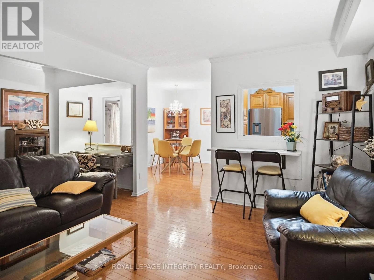
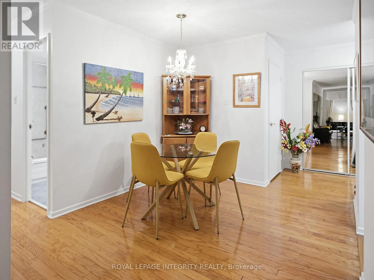
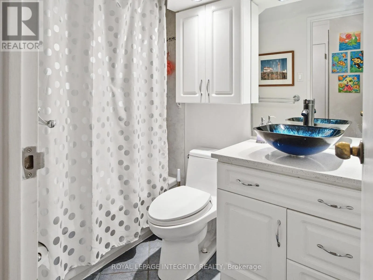
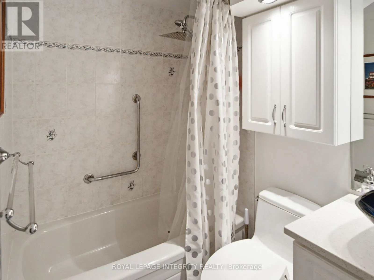
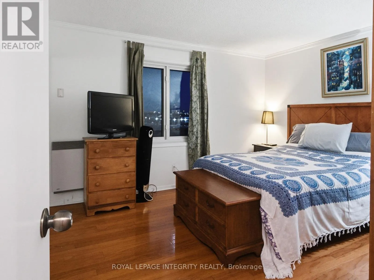
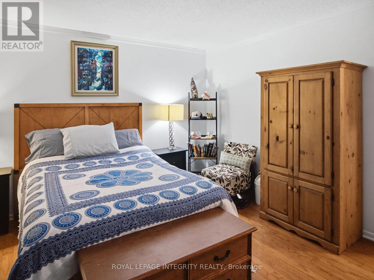
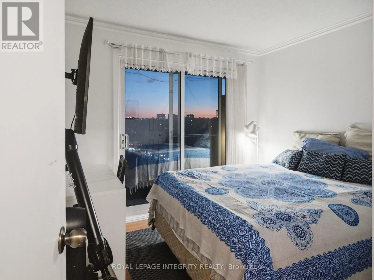
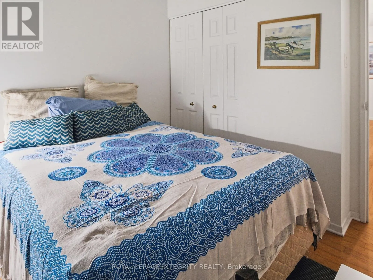
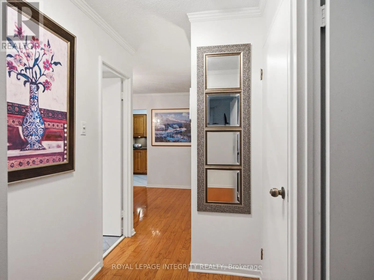
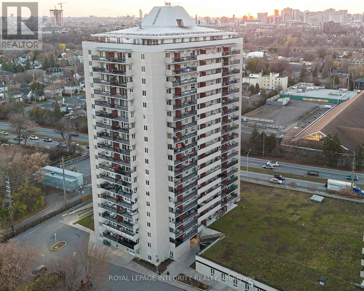
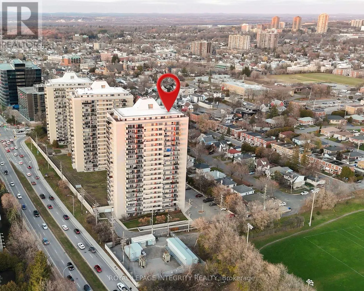
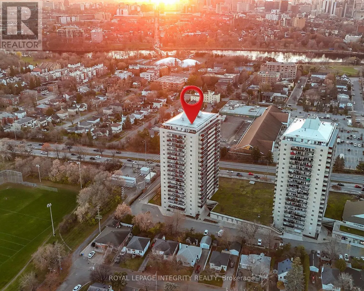
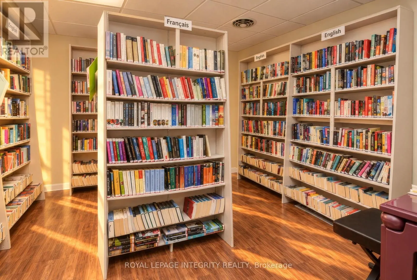
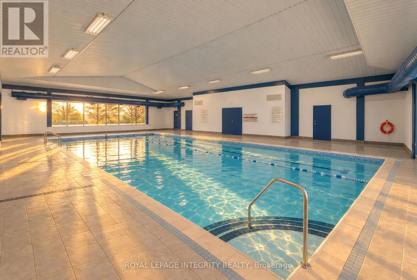
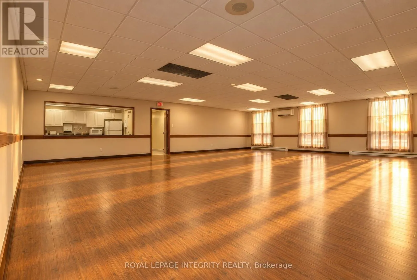
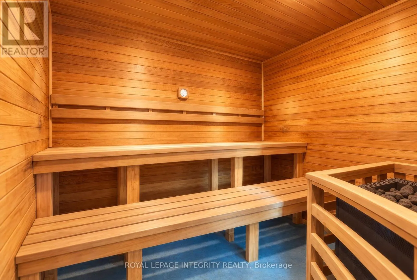
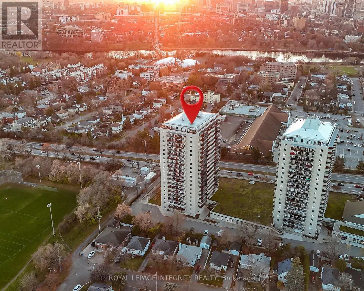
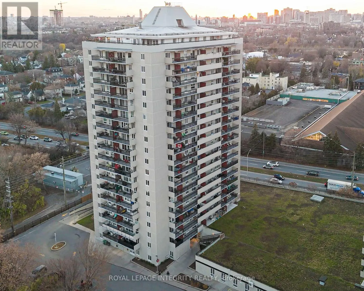
Imagine coming home to a place where space, comfort, and convenience come together, just minutes from downtown Ottawa! Welcome to this bright and spacious 2-bedroom, 1-bathroom condo, thoughtfully updated for comfortable living. Originally a 3-bedroom unit, the layout was opened to create an expansi...ve living and dining area, perfect for entertaining or simply enjoying extra space, with potential to restore the third bedroom. Beautiful engineered hardwood flooring flows throughout, complemented by ceramic tile in the kitchen and bathroom. The updated kitchen features wood cabinetry, quartz countertops, a breakfast counter, and modern smart appliances, including a convection/air-fry stove. The refreshed bathroom features a quartz countertop and stylish vessel sink. Freshly painted throughout, this home also offers two generous in-unit storage rooms and a smart electronic door lock. Step outside onto either of the two private balconies and enjoy breezy, open views of greenery and parks, with added privacy. The quiet, well-managed building offers secure underground parking, an indoor pool, exercise room, library, and hobby/woodworking room. And the location? Simply fantastic! With Loblaws and Green Fresh across the road, public transit at your doorstep, and downtown Ottawa and the ByWard Market within walking distance, convenience is part of everyday life. Enjoy a short stroll to the Rideau River, Riverain Park, Rideau Sports Centre, and the pedestrian bridge to Sandy Hill, with scenic walking and cycling trails along the river. The University of Ottawa is also walking distance. Whether you're downsizing without sacrificing space, investing, or seeking an active urban lifestyle surrounded by nature, this condo is ready to welcome you home! Some photos are digitally enhanced. (id:10452)
Room Types
Bedroom
-
Dimensions 3.29 m x 4.37 m
154.76 sqft
Dining room
-
Dimensions 3.36 m x 4.15 m
150.09 sqft
Kitchen
-
Dimensions 2.43 m x 3.24 m
84.75 sqft
Similar Properties (No results)
Listing courtesy of: ROYAL LEPAGE INTEGRITY REALTY
This REALTOR.ca listing content is owned and licensed by REALTOR® members of The Canadian Real Estate Association.