29
$769,900 Sale
Listed 7 hours ago
534 Sharma CRESCENT
· 7
· 5.0
· 4
· 2000
Key Facts
Key facts for 534 Sharma CRESCENT
Property Type
House, 2 Level
Parking
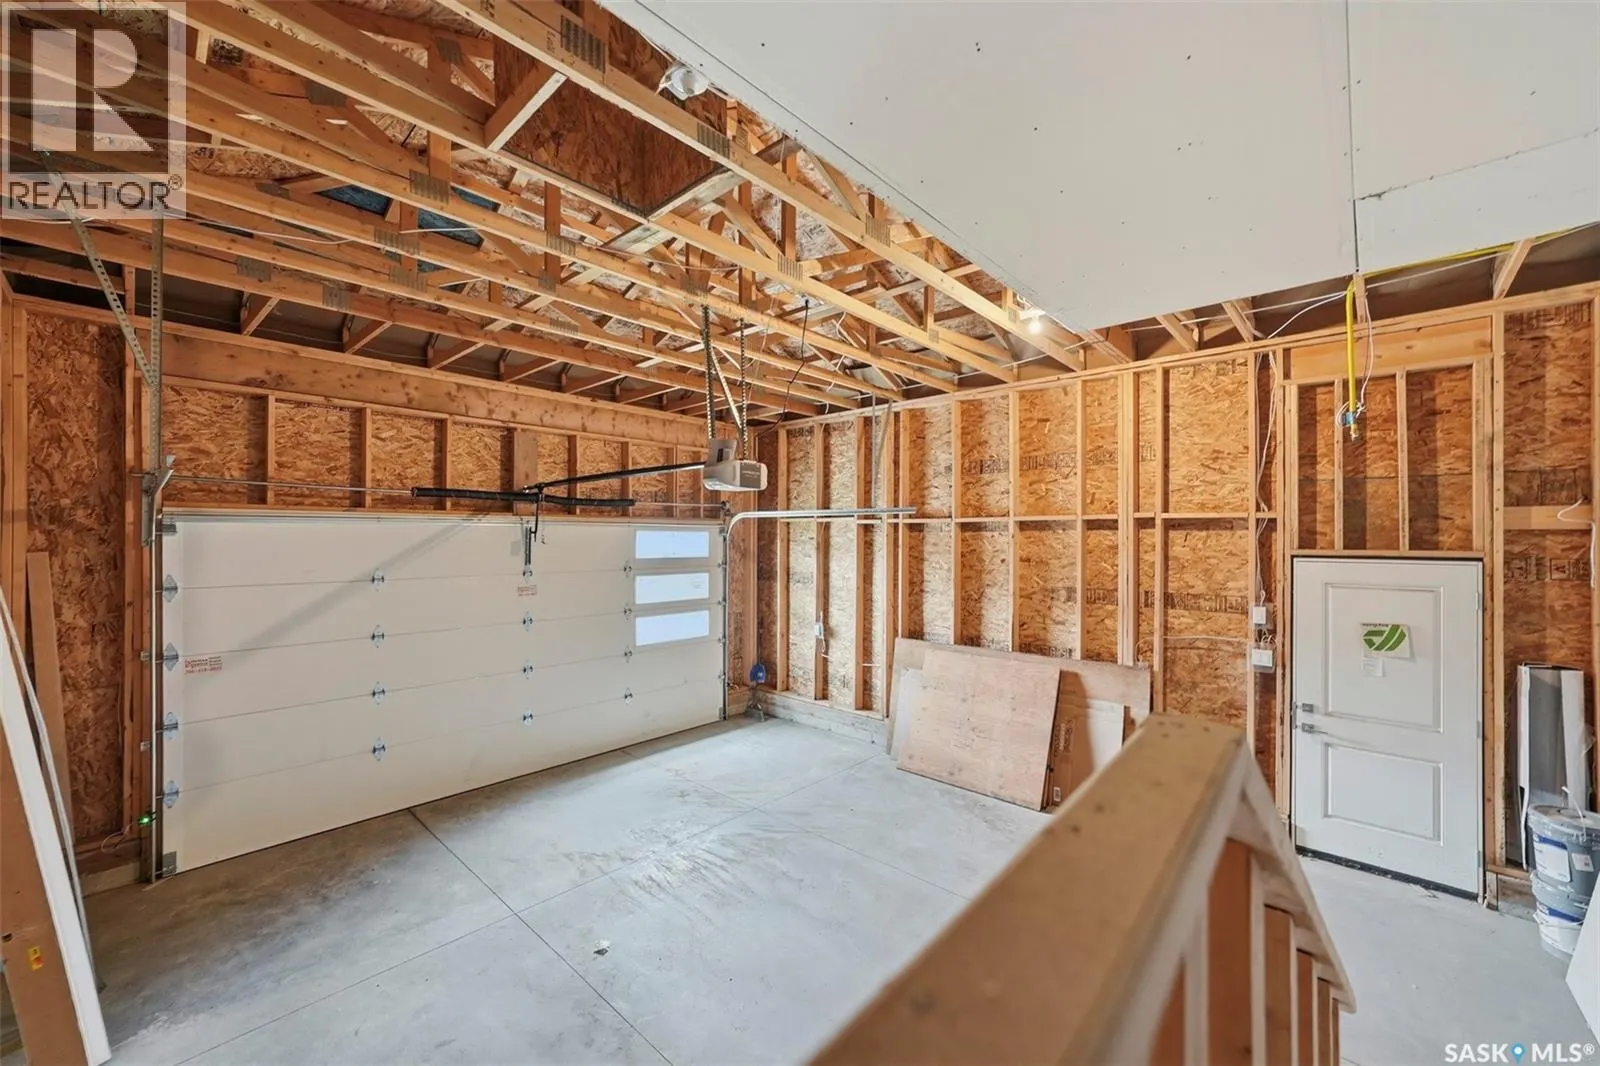
Garage: Yes, 4 parking
MLS #
SK053797
Size
2000 sqft
Basement
Finished, Full (Finished)
Listed on
-
Lot size
-
Tax
-
Days on Market
-
Year Built
2026
Maintenance Fee
-

Description
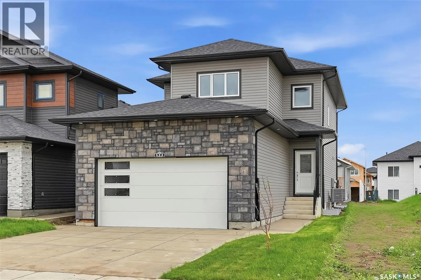
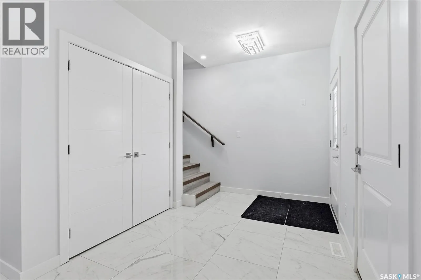
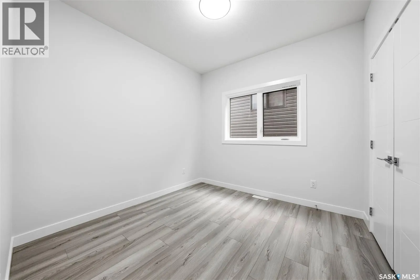
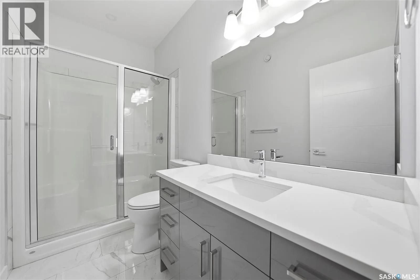
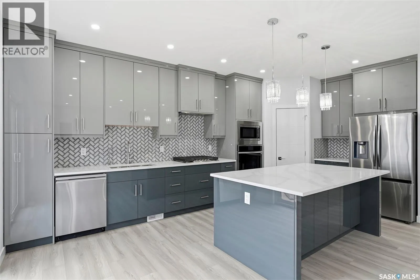
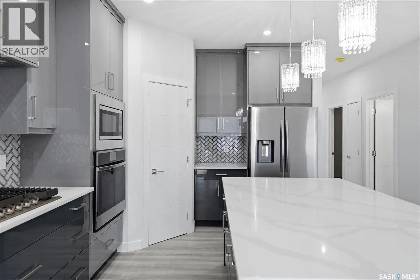
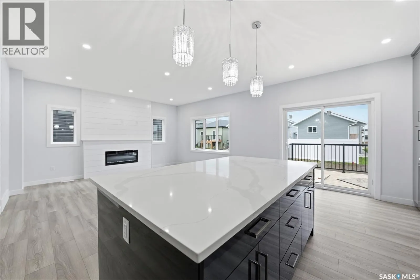
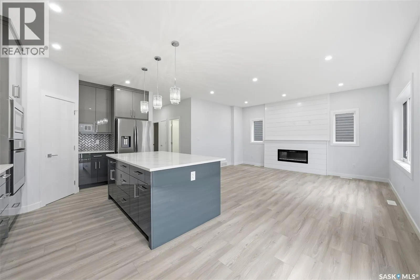
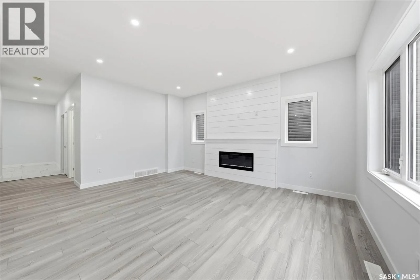
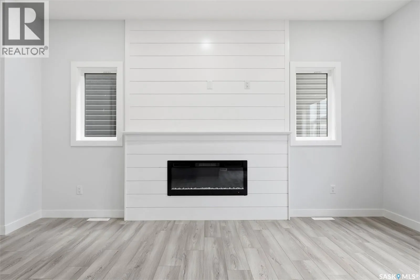
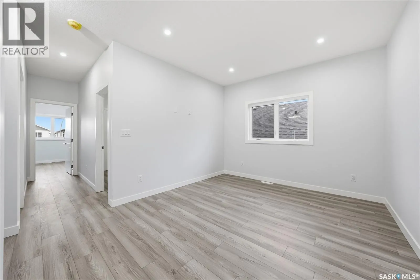
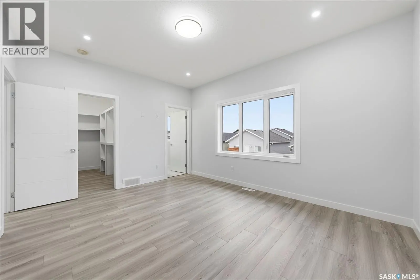
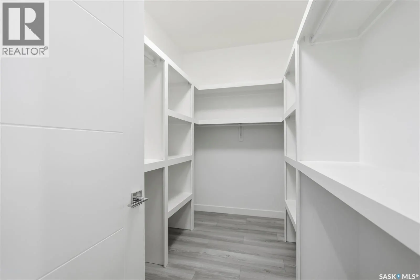
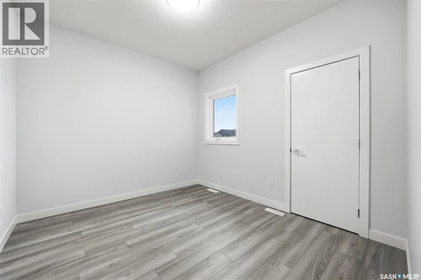
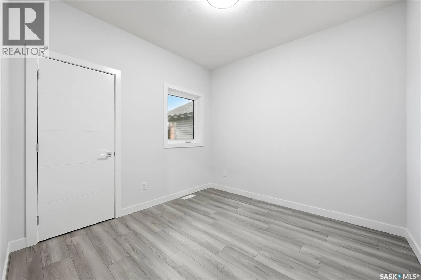
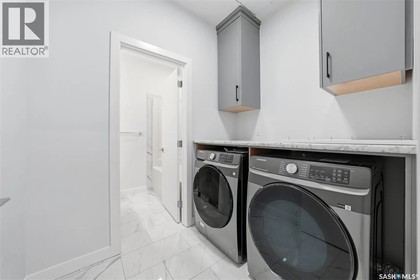
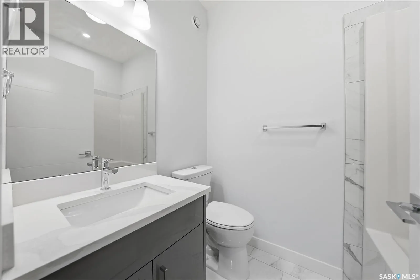
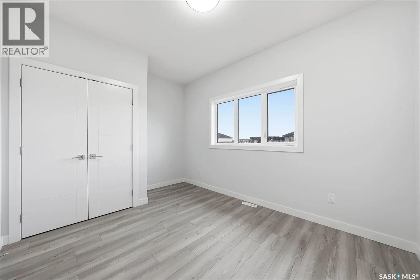
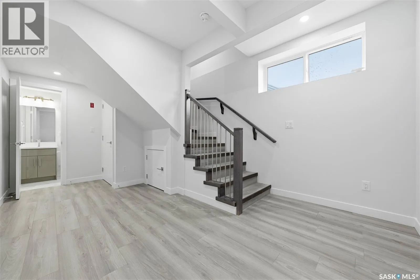
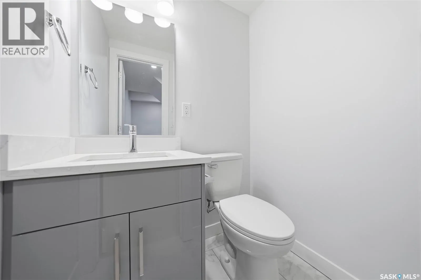
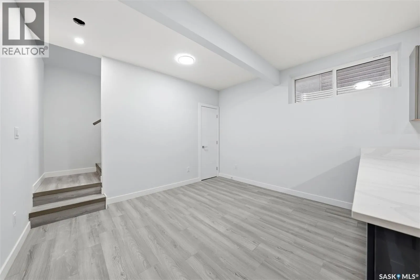
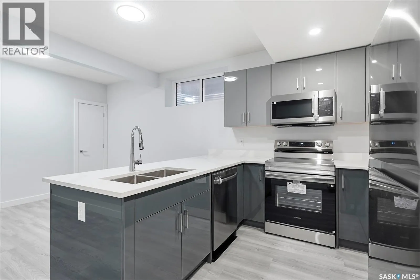
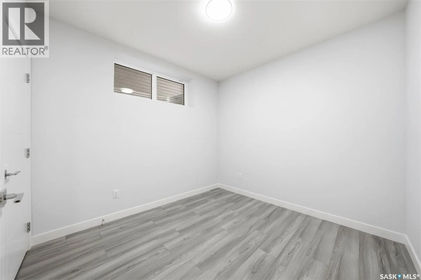
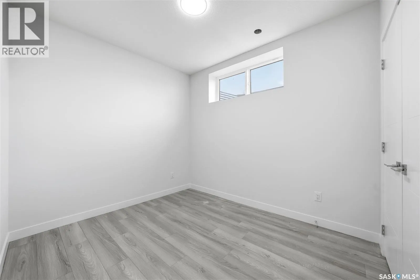
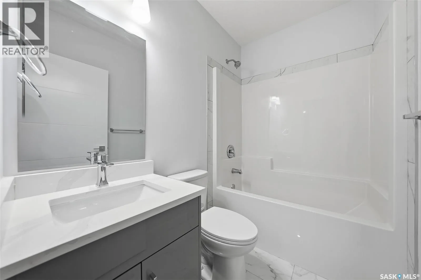
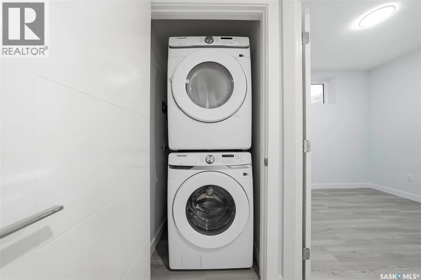
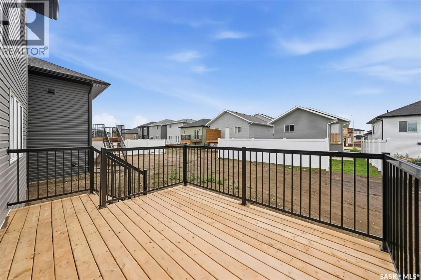
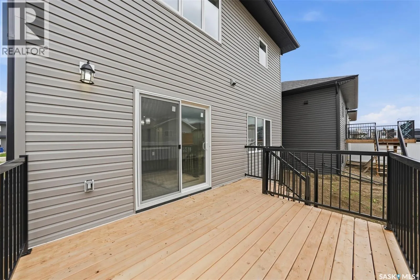
Welcome to 534 Sharma Crescent in sought-after Aspen Ridge! Ready for IMMEDIATE Possession. This brand-new 2026-built, ~2,000 sq. ft. 2-storey offers an exceptional 7-bedroom, 4.5-bathroom layout designed for growing families, multi-generational living, and reliable mortgage-helper income. Step insi...de to quality finishes throughout, including quartz countertops, soft-close cabinetry, central air conditioning, a reverse osmosis water filtration system, and a high-quality washer and dryer. The bright main level showcases an open-concept dining and living area alongside a chef-inspired kitchen outfitted with top-of-the-line appliances—including a gas cooktop, built-in oven, and built-in microwave—plus a rare main-floor bedroom and full 4-piece bathroom ideal for guests or extended family. Upstairs features generously sized bedrooms and well-appointed full bathrooms built for everyday comfort. Downstairs is thoughtfully divided: the owner's side offers a spacious rec room and convenient 2-piece bathroom, while the turnkey 2-bedroom, 1-bathroom legal basement suite features its own separate entrance and full kitchen (all appliances included). Outside, enjoy immediate curb appeal with completed front landscaping and a finished rear deck ready for spring. GST and PST are included in the purchase price. Eligible first-time home buyers receive the federal First-Time Home Buyers' GST Rebate—worth approximately $35,000. Listed price reflects owner-occupied pricing with the Saskatchewan Secondary Suite Incentive (SSI) rebate assigned to the builder; the buyer must be a resident and occupy the home as their primary residence to qualify. All other rebates to the builder. Book your private showing today! (id:10452)
Room Types
2pc Bathroom
-
Dimensions 4ft x 5ft
20 sqft
4pc Bathroom
-
Dimensions 5ft x 7ft
35 sqft
5pc Ensuite bath
-
Dimensions 10ft x 5ft
50 sqft
Similar Properties (No results)
Listing courtesy of: Realty ONE Group Dynamic
This REALTOR.ca listing content is owned and licensed by REALTOR® members of The Canadian Real Estate Association.