40
$1,175,000 Sale
Listed 10 hours ago
13 MCLEAN AVENUE
· 4
· 3.0
· 4
· 2000 - 2500
Key Facts
Key facts for 13 MCLEAN AVENUE
Property Type
House
Parking
Garage: Yes, 4 parking
MLS #
S14173176
Size
2000 - 2500 sqft
Basement
Unfinished, N/A (Unfinished)
Listed on
-
Lot size
-
Tax
-
Days on Market
-
Year Built
-
Maintenance Fee
-

Description
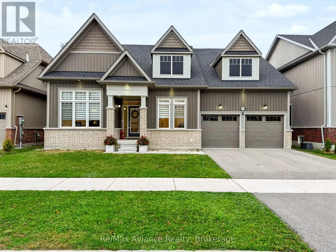
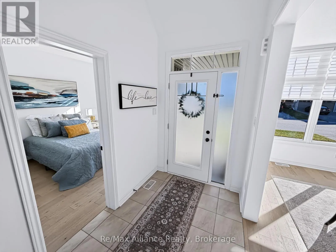
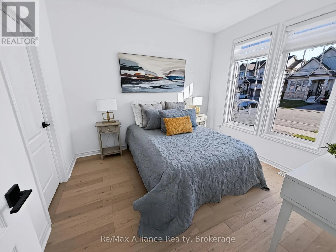
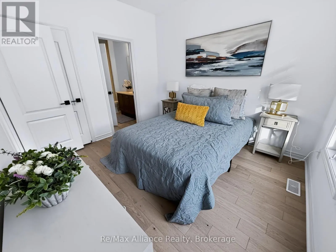
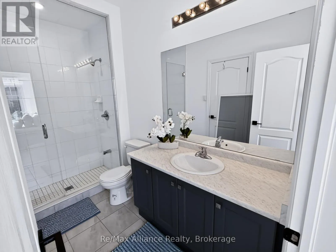
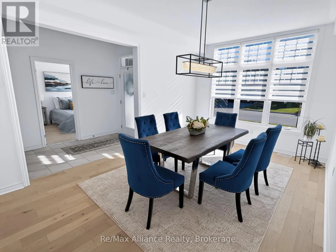
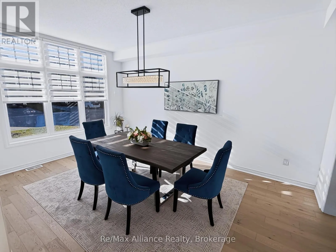
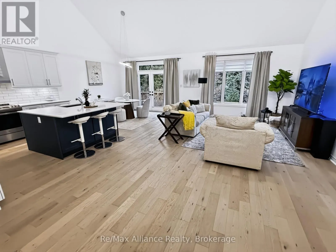
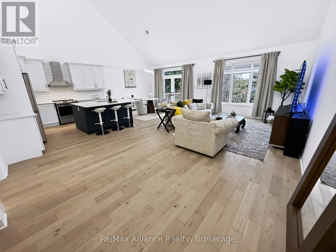
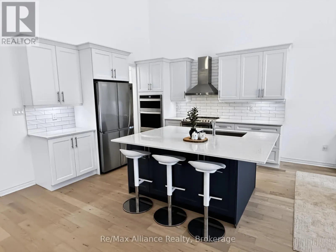
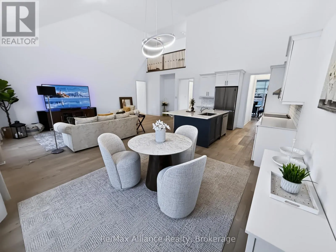
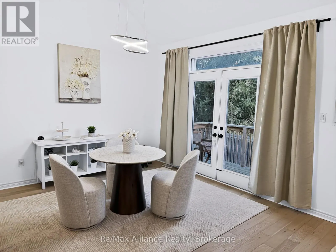
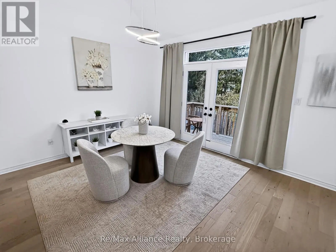
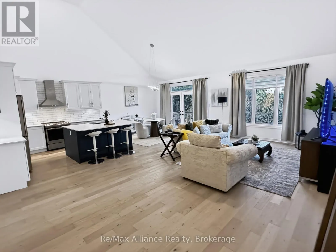
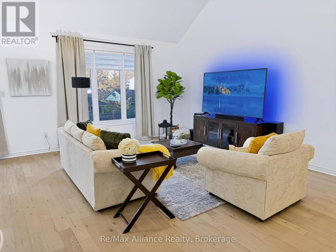
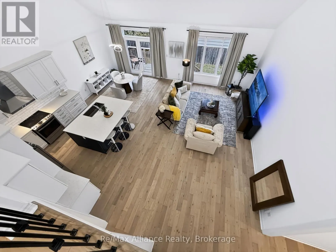
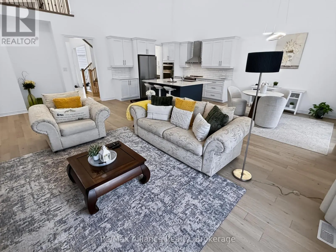
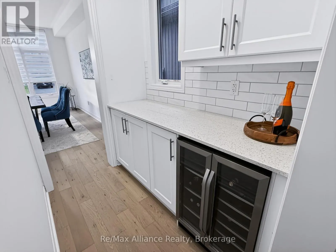
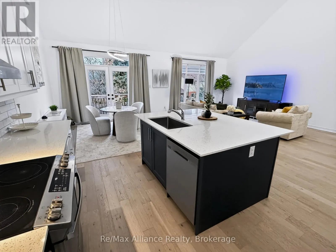
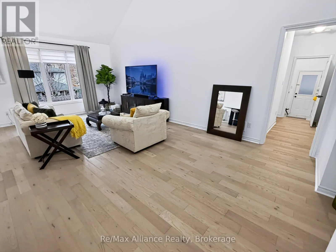
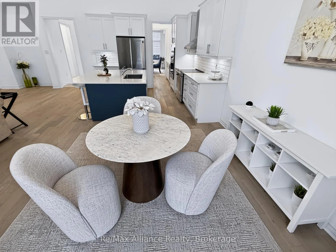
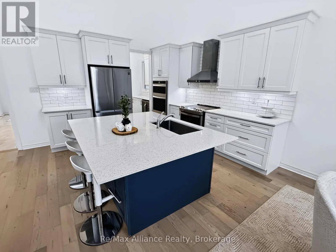
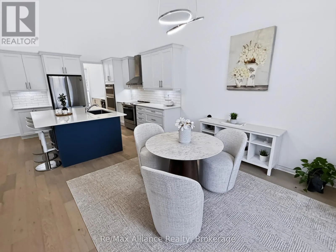
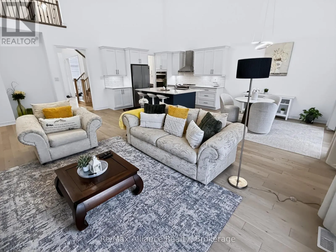
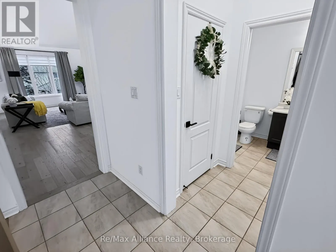
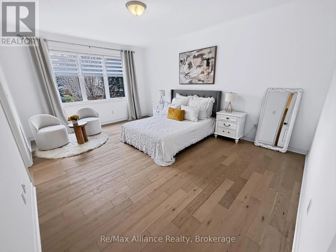
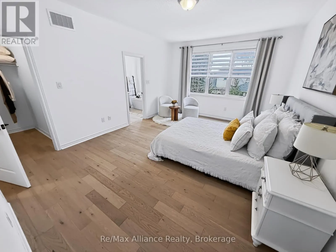
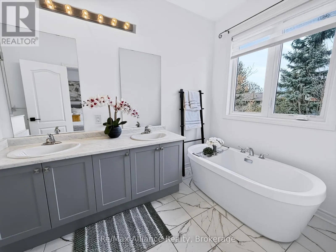
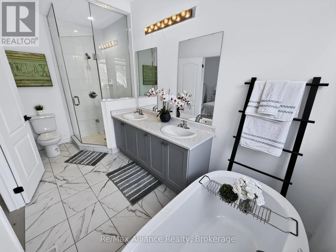
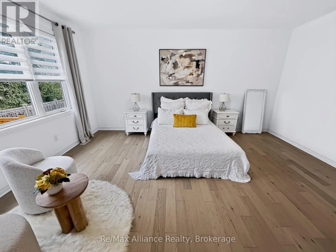
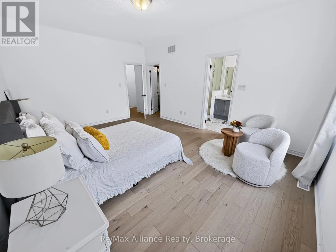
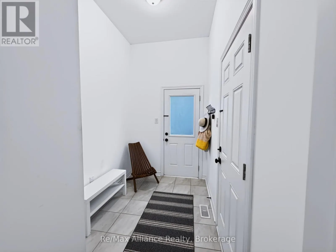
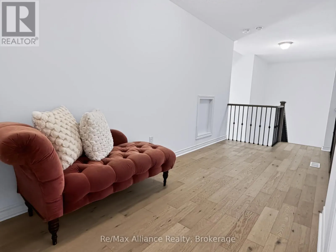
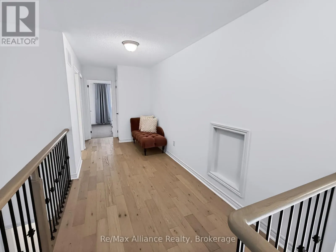
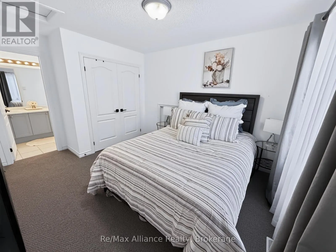
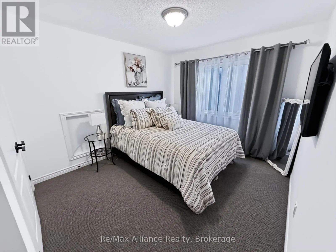
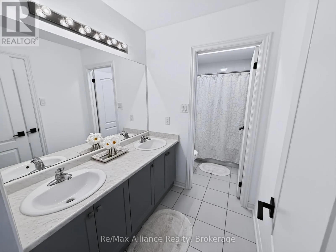
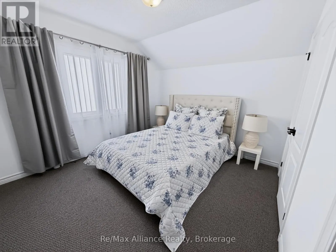
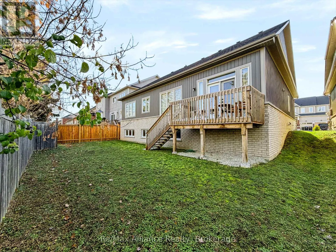
The comfort of main-floor living, with the flexibility of a four-bedroom home. Welcome to 13 McLean Avenue, a detached bungaloft built in 2022, offering three full bathrooms and two main-floor bedrooms, each with its own ensuite. At the heart of the home, a soaring double-height ceiling and large wi...ndows create a bright, open living space. The kitchen combines white cabinetry with a contrasting island, quartz countertops, stainless steel appliances and built-in oven and microwave. Gather around the island, enjoy casual meals in the breakfast area, or host dinner in the separate dining room, connected to the kitchen by a servery with additional cabinetry and a beverage fridge.The main-floor primary bedroom offers a spacious retreat with an ensuite featuring double sinks, a freestanding tub and a separate glass shower. A second main-floor bedroom with its own ensuite provides flexibility for guests or extended family. Upstairs, two additional bedrooms and a full bathroom offer space and separation, while the open landing overlooks the living area below.Step outside from the breakfast area onto the raised deck overlooking the backyard. An attached two-car garage and double driveway add everyday convenience. Set on a lot with approximately 56 feet of frontage, this home combines a practical layout with inviting spaces for entertaining and relaxing, in a Collingwood location convenient to downtown and the area's four-season recreation. (id:10452)
Room Types
Bedroom 2
-
Dimensions 3.4 m x 3.05 m
111.62 sqft
Bedroom 3
-
Dimensions 3.35 m x 3.2 m
115.39 sqft
Bedroom 4
-
Dimensions 3.51 m x 3.05 m
115.23 sqft
Similar Properties (No results)
Listing courtesy of: Re/Max Alliance Realty
This REALTOR.ca listing content is owned and licensed by REALTOR® members of The Canadian Real Estate Association.