38
$875,000 Sale
Listed 11 days ago
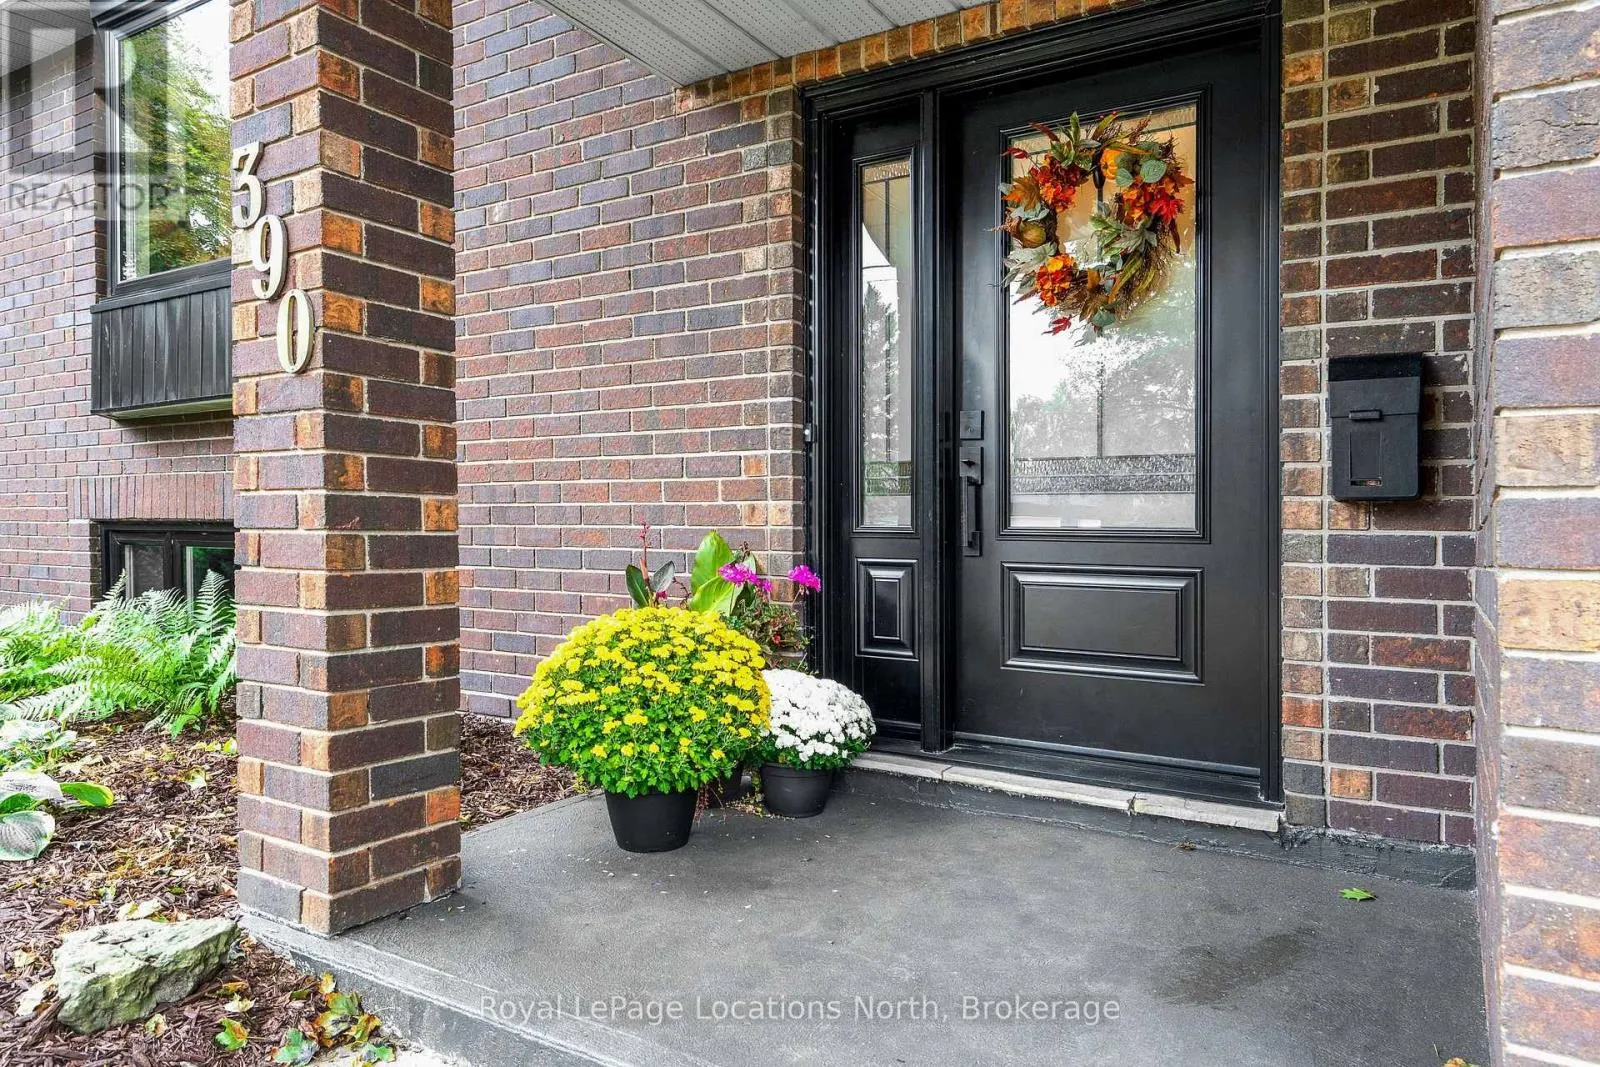
390 SECOND STREET
· 3+1
· 2.0
· 2
· 1100 - 1500
Key Facts
Key facts for 390 SECOND STREET
Property Type
House, Bungalow
Parking
Garage: Yes, 2 parking
MLS #
S13848310
Size
1100 - 1500 sqft
Basement
Finished, N/A (Finished)
Listed on
-
Lot size
-
Tax
-
Days on Market
-
Year Built
-
Maintenance Fee
-

Description
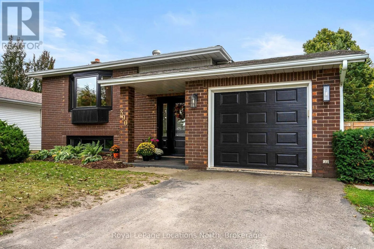
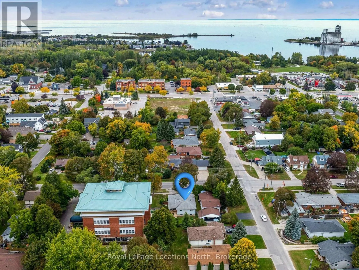
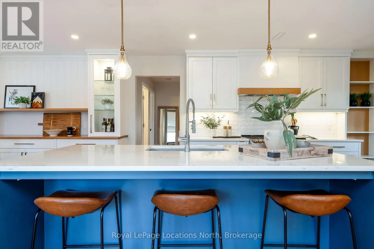
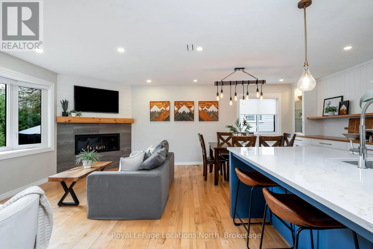
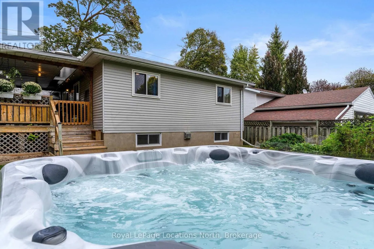
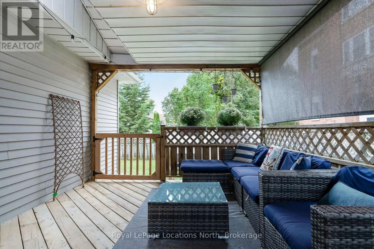
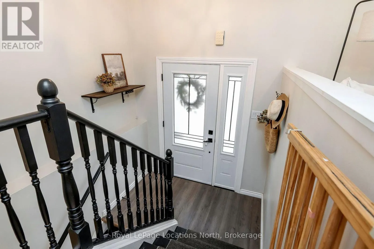
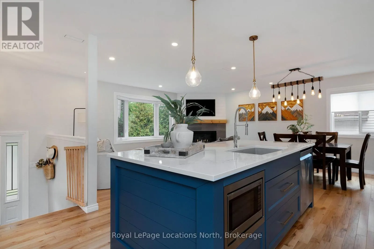
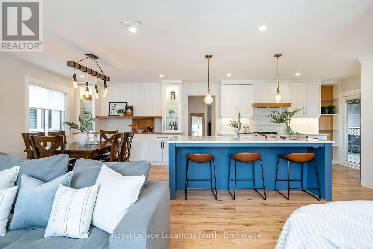
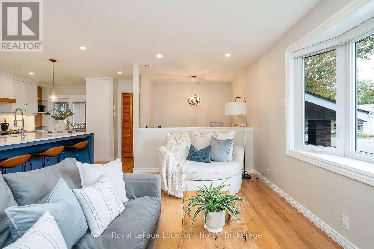
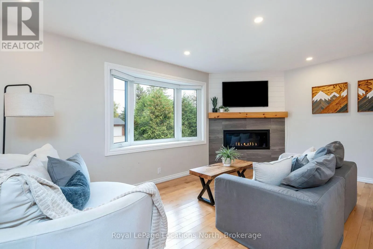
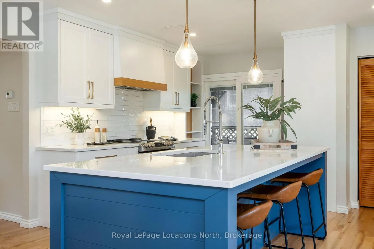
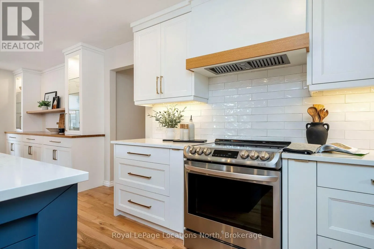
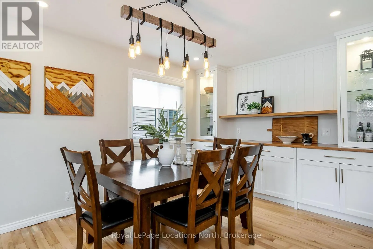
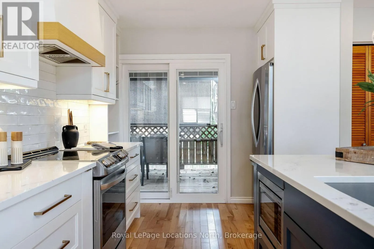
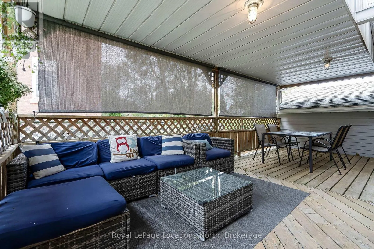
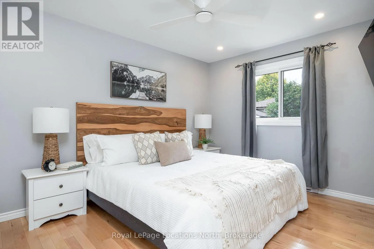
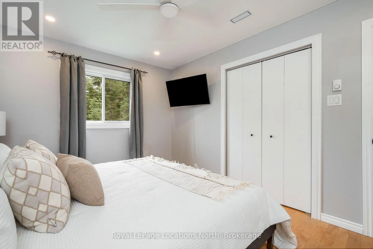
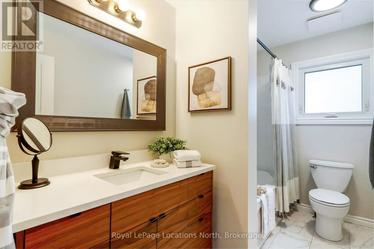
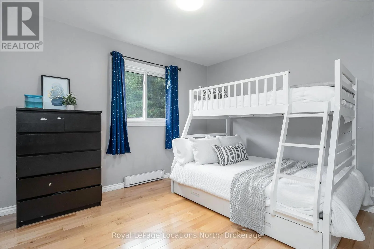
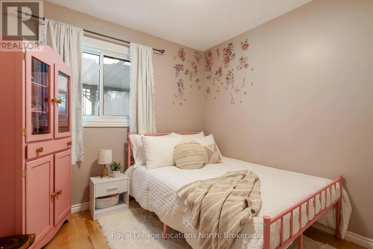
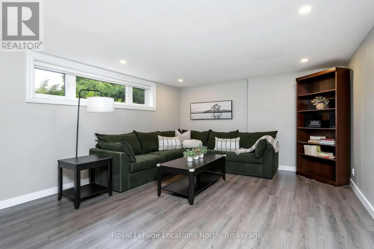
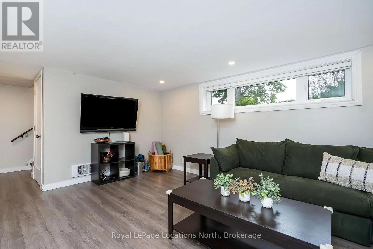
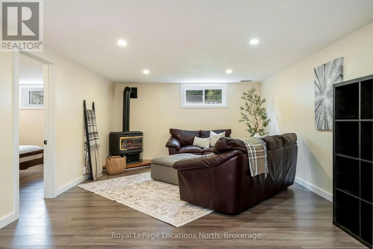
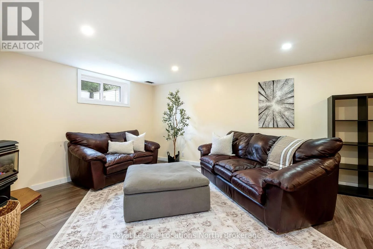
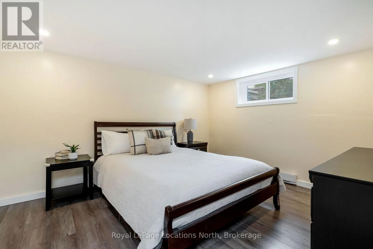
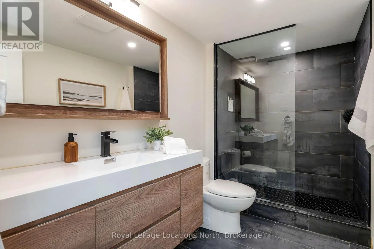
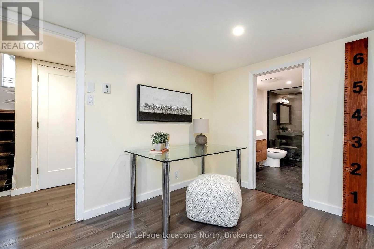
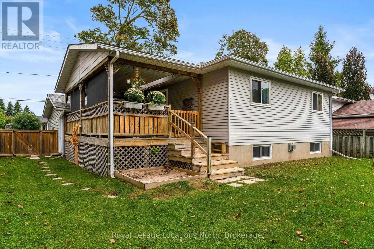
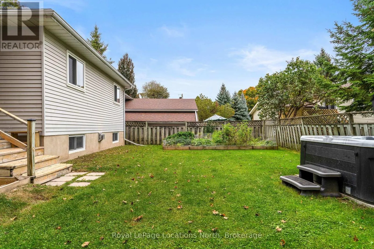
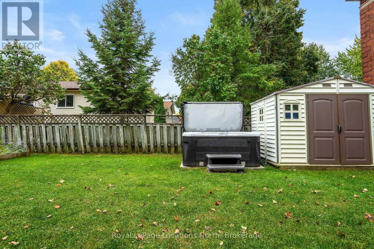
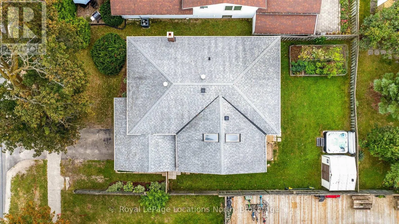
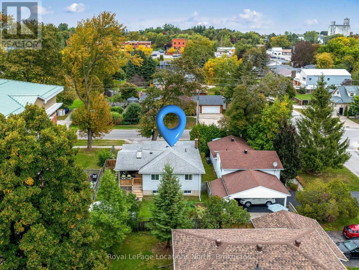
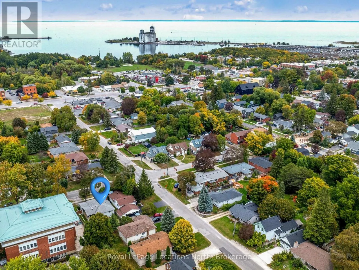
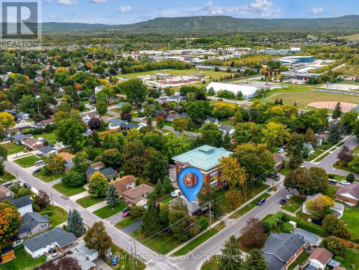
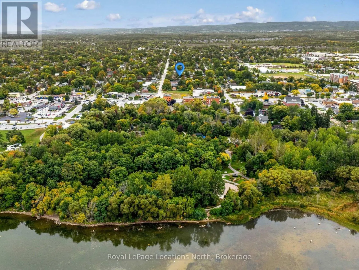
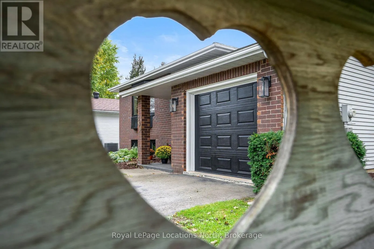
Welcome to 390 Second Street, a thoughtfully renovated 3+1 bedroom, 2-bathroom bungalow with 2,200 sqft of living space in a walkable Collingwood location. The bright, open-concept main level features a custom kitchen with white cabinetry, quartz countertops, a large contrasting island with seating ...and plenty of storage. Hardwood floors flow through the main living space, where a gas fireplace adds warmth and character. Three bedrooms and a renovated full bathroom complete the main floor. Sliding doors from the kitchen open to a large covered side porch, extending the living space outdoors, with stairs leading to the fenced backyard and hot tub. The finished lower level offers plenty of additional space, including a family room with a second gas fireplace, a separate recreation area, a spacious fourth bedroom, a beautifully renovated bathroom with a large glass shower, and a dedicated laundry room with a utility sink and storage. Updates include windows and doors, electrical, flooring and lighting. An attached garage adds convenience and storage. Enjoy an in-town lifestyle with downtown shops, restaurants, and the Collingwood Farmers' Market within walking distance, plus easy access to Georgian Bay, the waterfront, parks, and trails. Blue Mountain and four-season recreation are just a short drive away. Move-in ready with flexible finished space in a central Collingwood location. (id:10452)
Room Types
Bathroom
-
Dimensions 3.09 m x 1.68 m
55.88 sqft
Bathroom
-
Dimensions 3.24 m x 2.23 m
77.77 sqft
Bedroom 2
-
Dimensions 3.71 m x 3.05 m
121.8 sqft
Similar Properties (No results)
Listing courtesy of: Royal LePage Locations North
This REALTOR.ca listing content is owned and licensed by REALTOR® members of The Canadian Real Estate Association.
