42
$1,100,000 Sale
Listed 16 days ago
44 IRIS DRIVE
· 3+2
· 3.0
· 6
· 1500 - 2000
Key Facts
Key facts for 44 IRIS DRIVE
Property Type
House, Raised bungalow
Parking
Garage: Yes, 6 parking
MLS #
S13831518
Size
1500 - 2000 sqft
Basement
Finished, Full, N/A, N/A, N/A (Finished)
Listed on
-
Lot size
-
Tax
-
Days on Market
-
Year Built
-
Maintenance Fee
-

Description
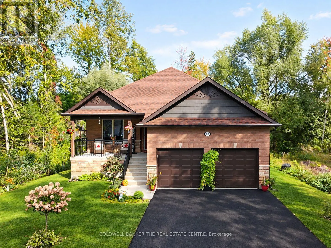
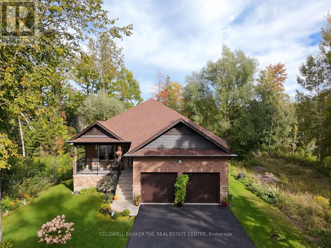
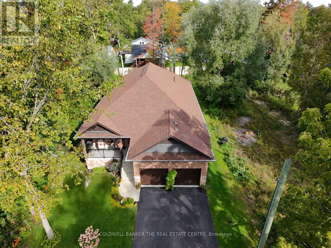
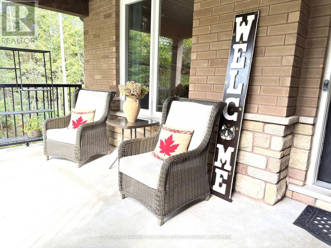
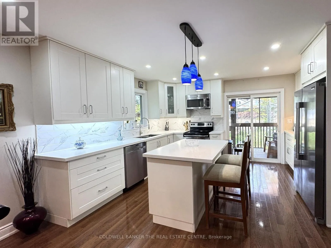
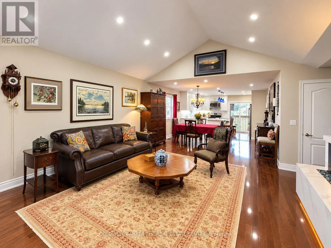
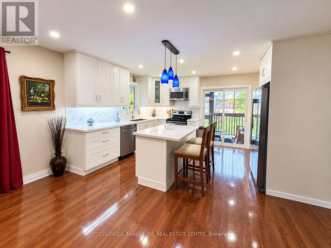
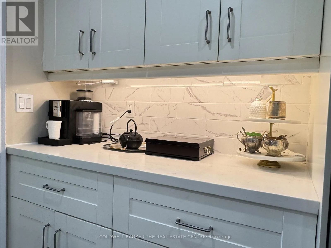
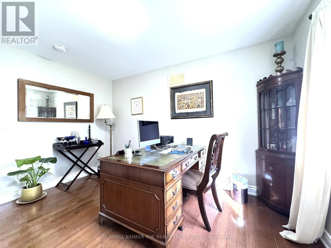
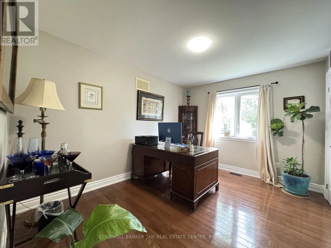
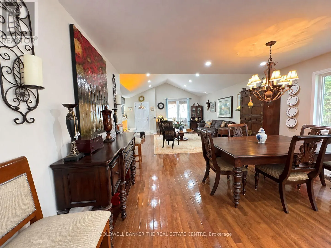
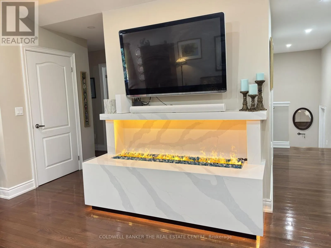
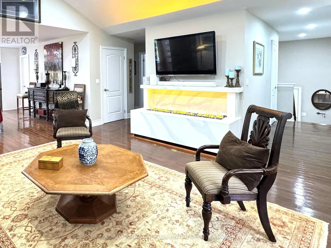
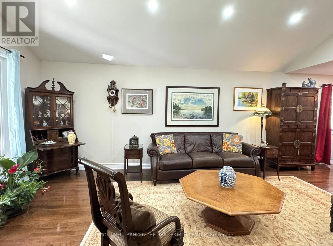
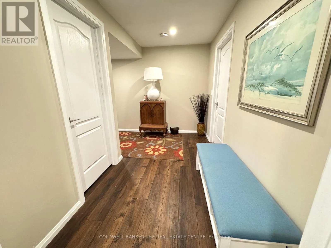
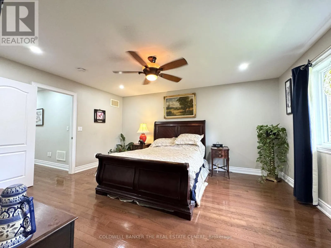
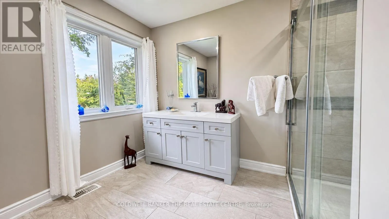
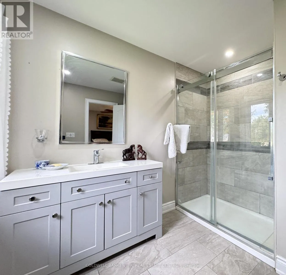
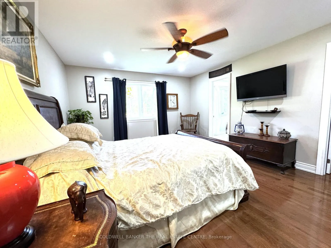
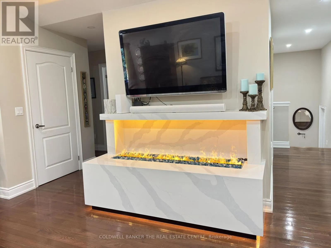
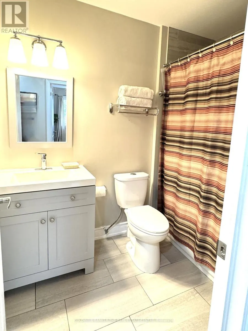
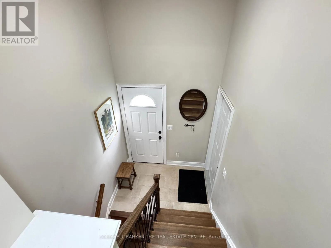
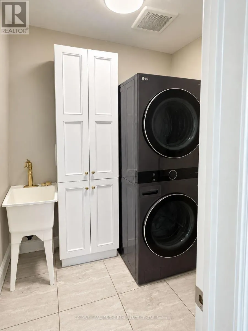
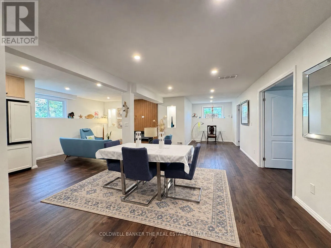
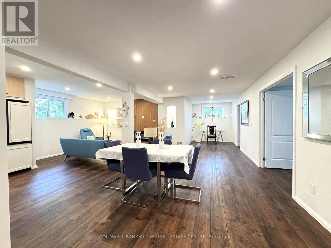
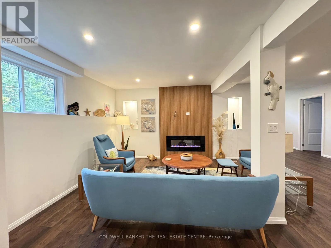
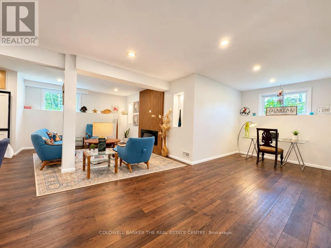
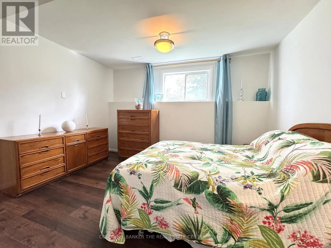
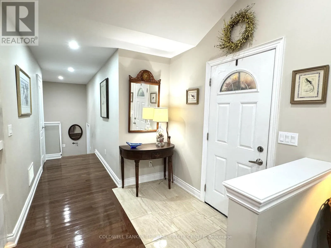
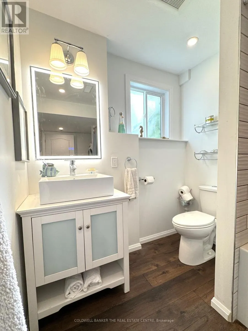
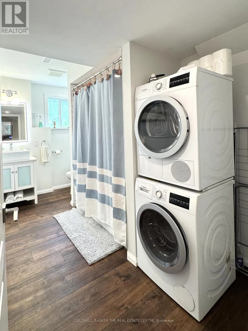
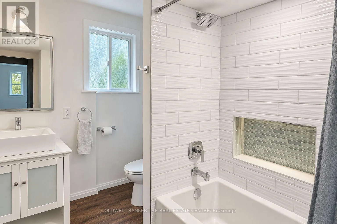
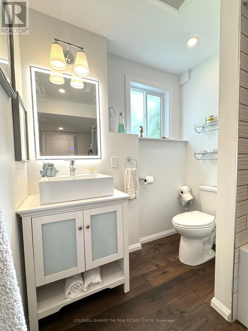
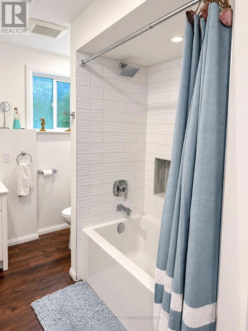
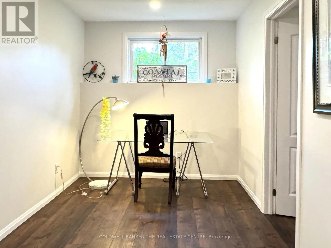
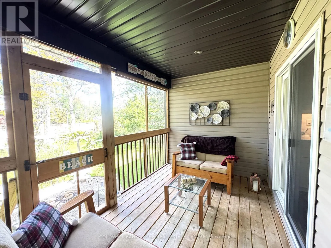
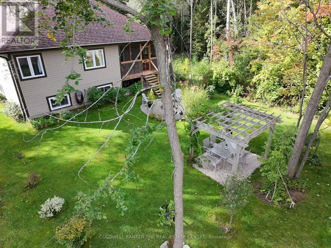
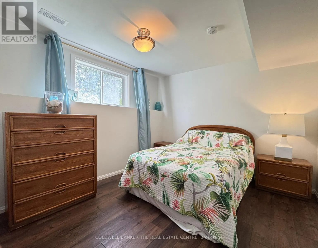
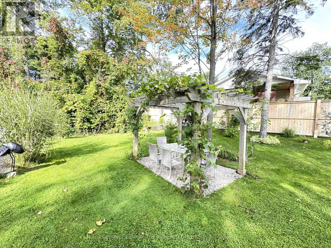
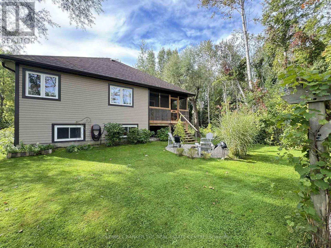
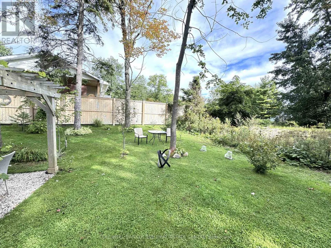
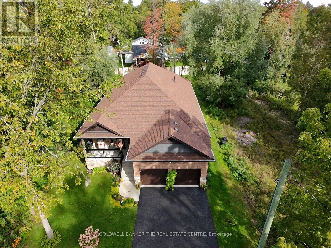
Welcome to this exceptional custom-built raised bungalow in the desirable west end of Wasaga Beach. Set in a quiet neighbourhood close to shopping, restaurants, and the new Costco and Superstore, this beautifully designed home offers refined main-floor living with exceptional lower-level versatility.... The bright open-concept main floor features three bedrooms, soaring cathedral ceilings, hardwood floors, pot lights, and a custom vapor fireplace. The stylish kitchen offers quartz countertops, a movable island, pantry and walkout to a covered rear deck. The spacious primary suite includes a large ensuite and walk-in closet, with two additional bedrooms, a full bath, and main-floor laundry. The finished lower level expands the living space with two additional bedrooms, four-piece bath, 2nd laundry, full kitchen, electric fireplace, above-grade windows, and separate walk-up entrance-ideal for extended family or additional living arrangements. An attached double garage, covered front and rear porches, professionally landscaped grounds, this impressive property is a must see to take in all the fine details, like lighting in closets, dimmer-able pot lights in the lower level. (id:10452)
Room Types
Bedroom 4
-
Dimensions 3.71 m x 3.1 m
123.8 sqft
Bedroom 5
-
Dimensions 3.93 m x 3.71 m
156.94 sqft
Cold room
-
Dimensions 4.87 m x 2.19 m
114.8 sqft
Similar Properties (No results)
Listing courtesy of: COLDWELL BANKER THE REAL ESTATE CENTRE
This REALTOR.ca listing content is owned and licensed by REALTOR® members of The Canadian Real Estate Association.
