46
$3,330 Rent
Listed 6 hours ago
5506 MAIN STREET
· 3
· 2.5
· 2
· 1500 - 2000
Key Facts
Key facts for 5506 MAIN STREET
Property Type
Townhome
Parking
Garage: Yes, 2 parking
MLS #
N14113722
Size
1500 - 2000 sqft
Basement
None
Listed on
-
Lot size
-
Tax
-
Days on Market
-
Year Built
-
Maintenance Fee
-

Description
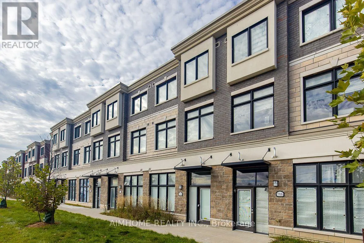
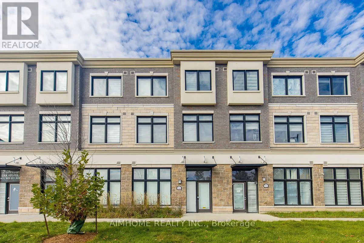
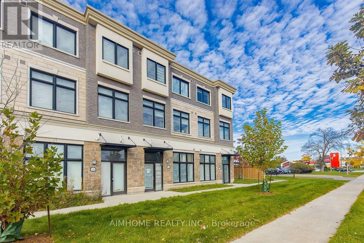
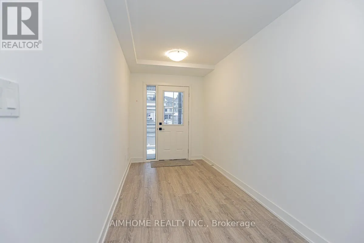
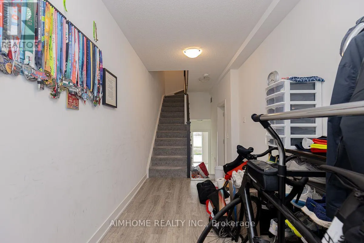
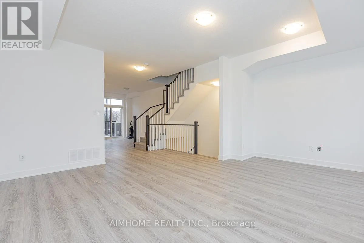
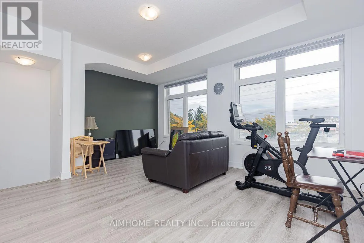
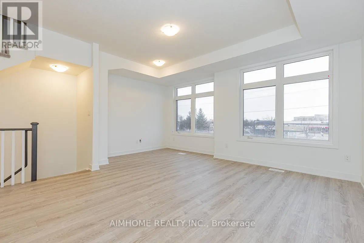
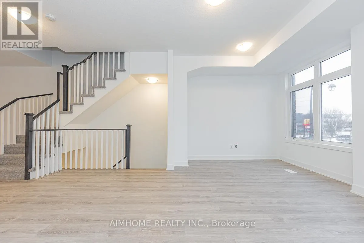
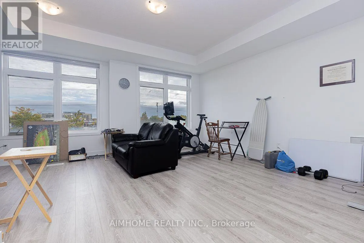
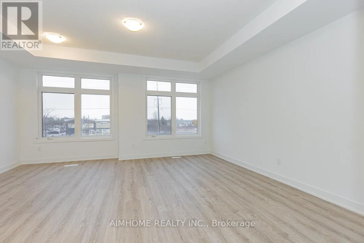
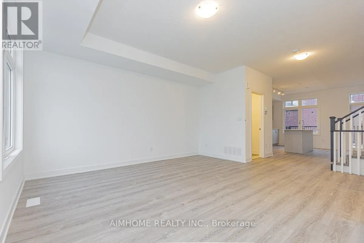
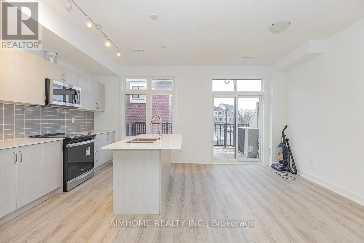
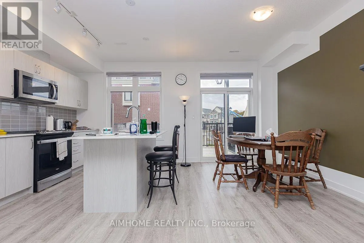
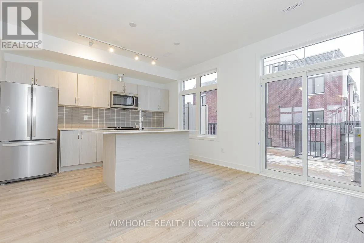
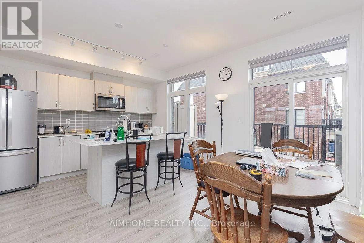
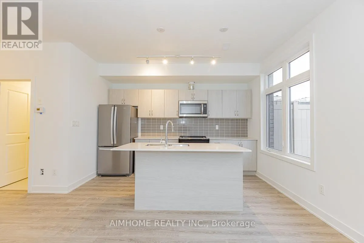
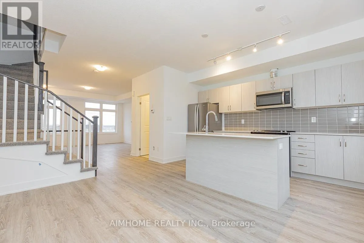
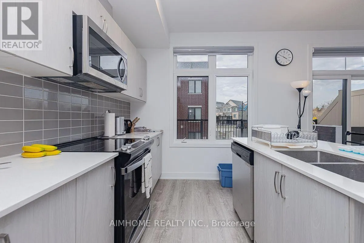
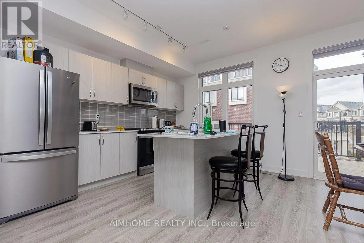
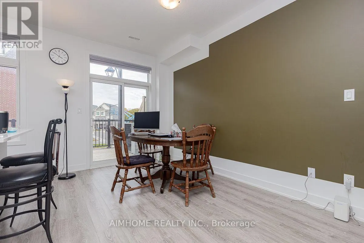
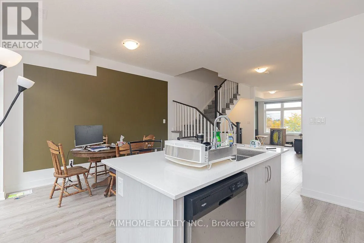
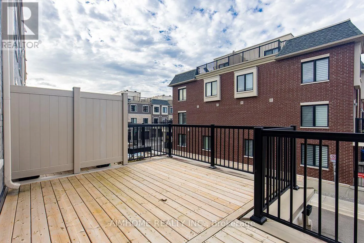
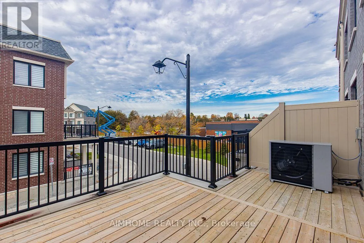
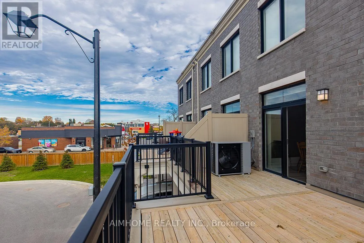
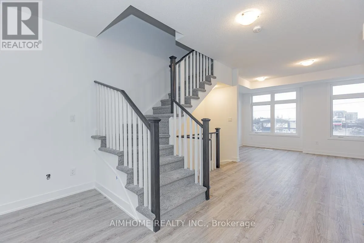
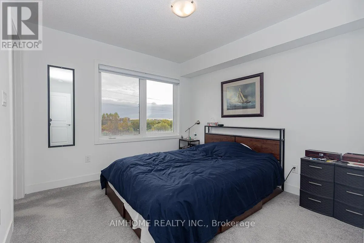
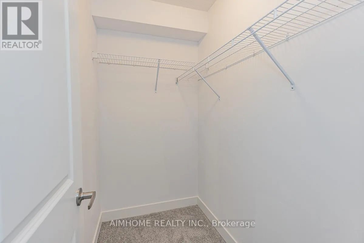
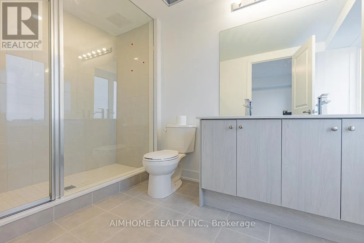
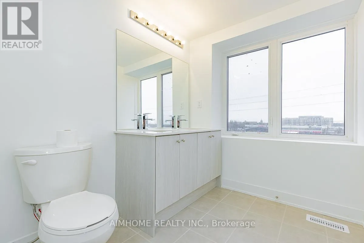
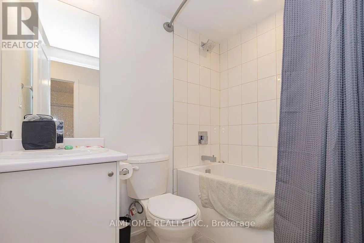
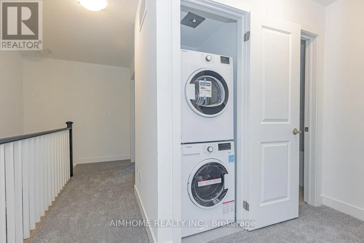
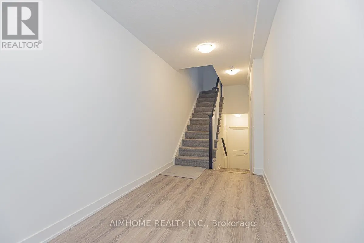
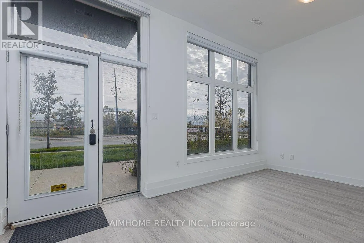
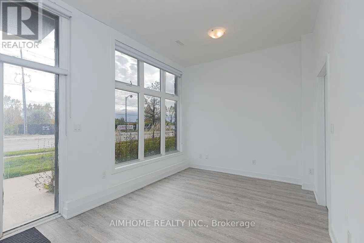
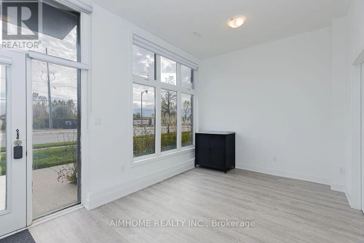
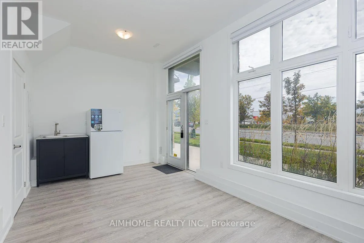
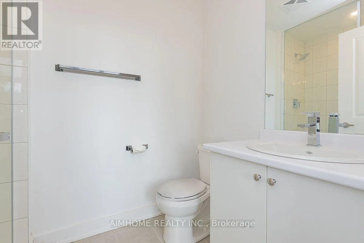
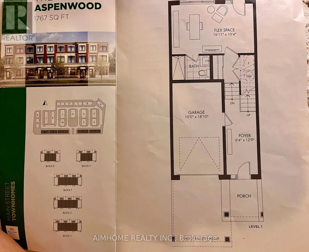
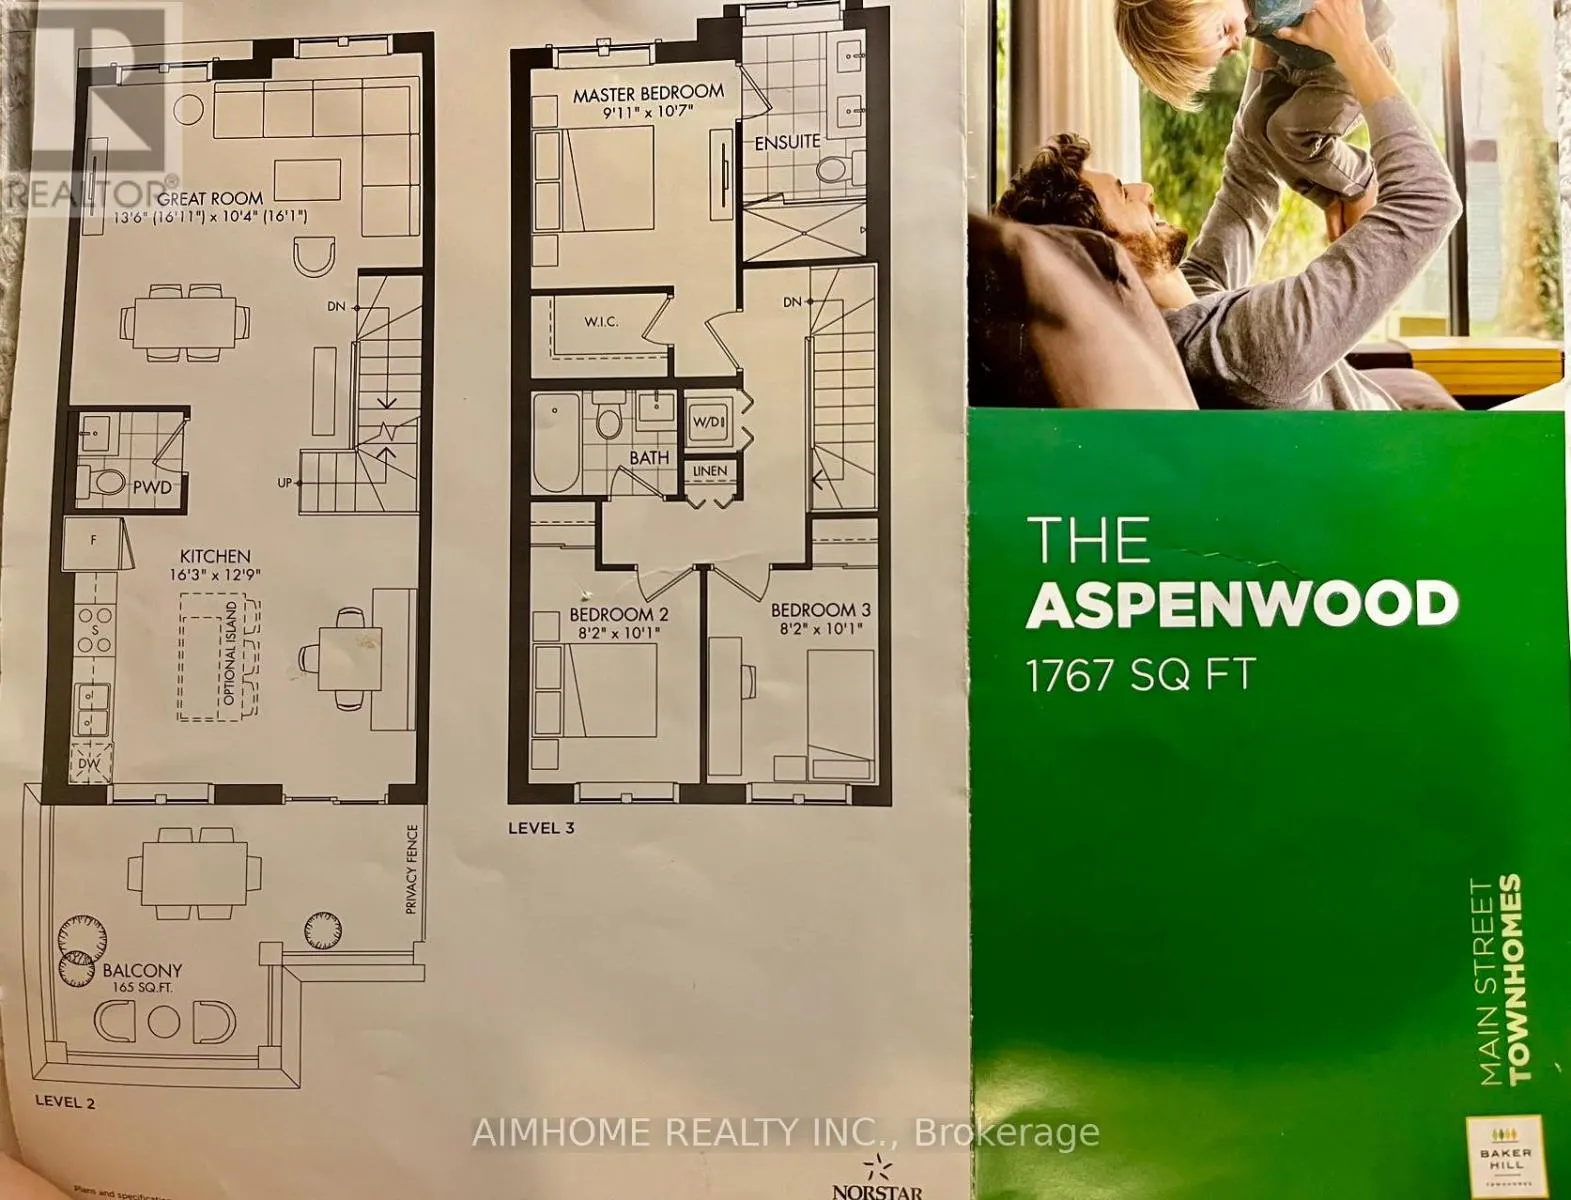
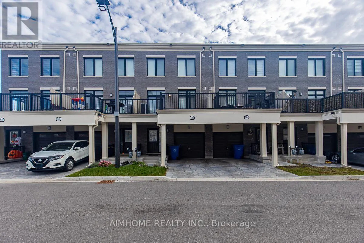
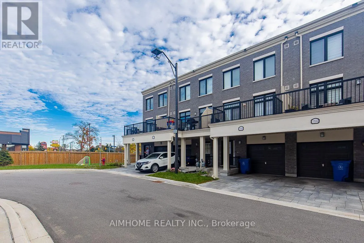
Luxurious 3+1-bdrms 3.5-bath on Main st of Stouffville! This unique lay-out residence boasts exquisite quartz finishes, complemented by a 165Sf private terrace for a tranquil outdoor retreat! An optional office/retails space for additional tenancy on ground level W/sep-entrance door on Main st! (Ask... Listing Agent for Details**Officially CM2--Commercial Mixed-Use 2 Zoning)! Laminate Through-out 1st & 2nd Floor! 9ft ceiling on 1st &2nd Floor! Stainless steel appliances! Eat-in Open Concept Modern Kitchen With Quartz Counter Top Centre Island! W/O to huge Terrace! Spacious great room with bright south view! Master Bedroom with 4 pc ensuite and walk-in closet! Laundry on 3rd floor! Inside Access To The Garage! The convenience of two parking spots! Visit parking space on site! This Townhouse located in a prime area, it offers unparalleled convenience within walking distance to GO Transit, Schools, groceries, restaurants, and recreation facilities! A Tim Hortons and McDonald's are just steps away across the road! (id:10452)
Room Types
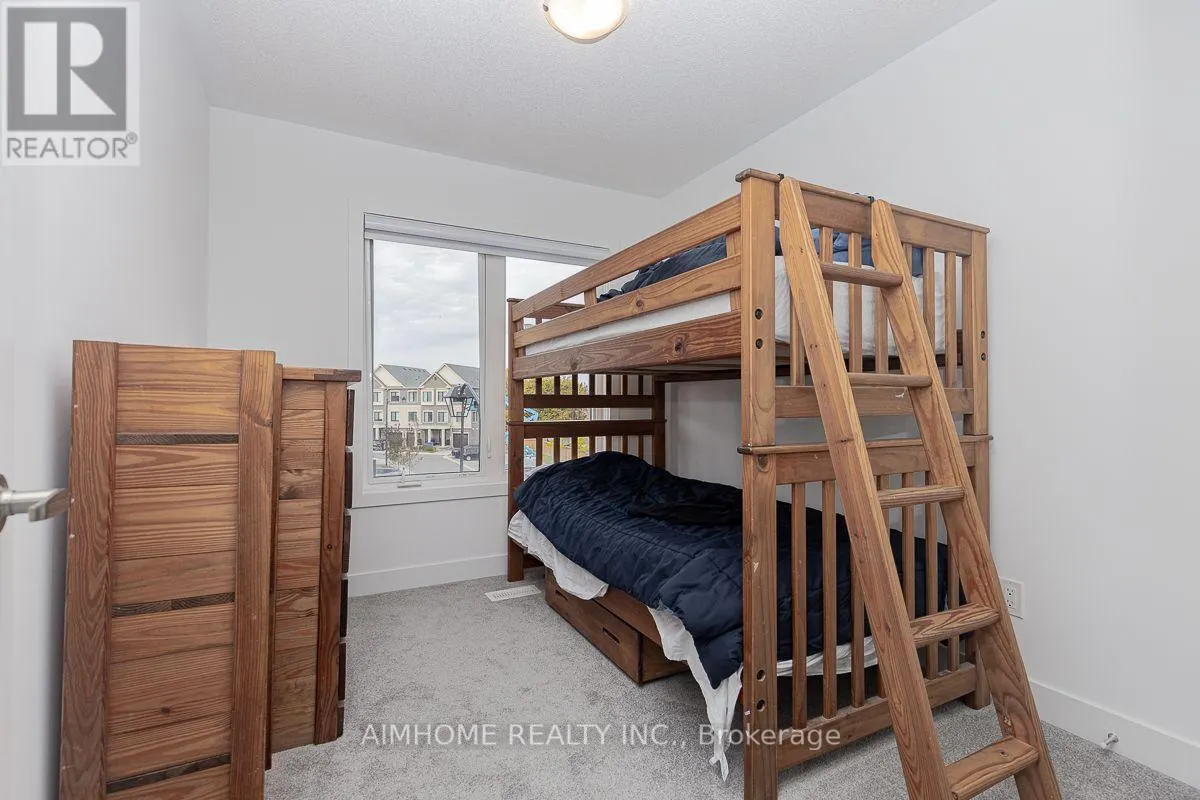
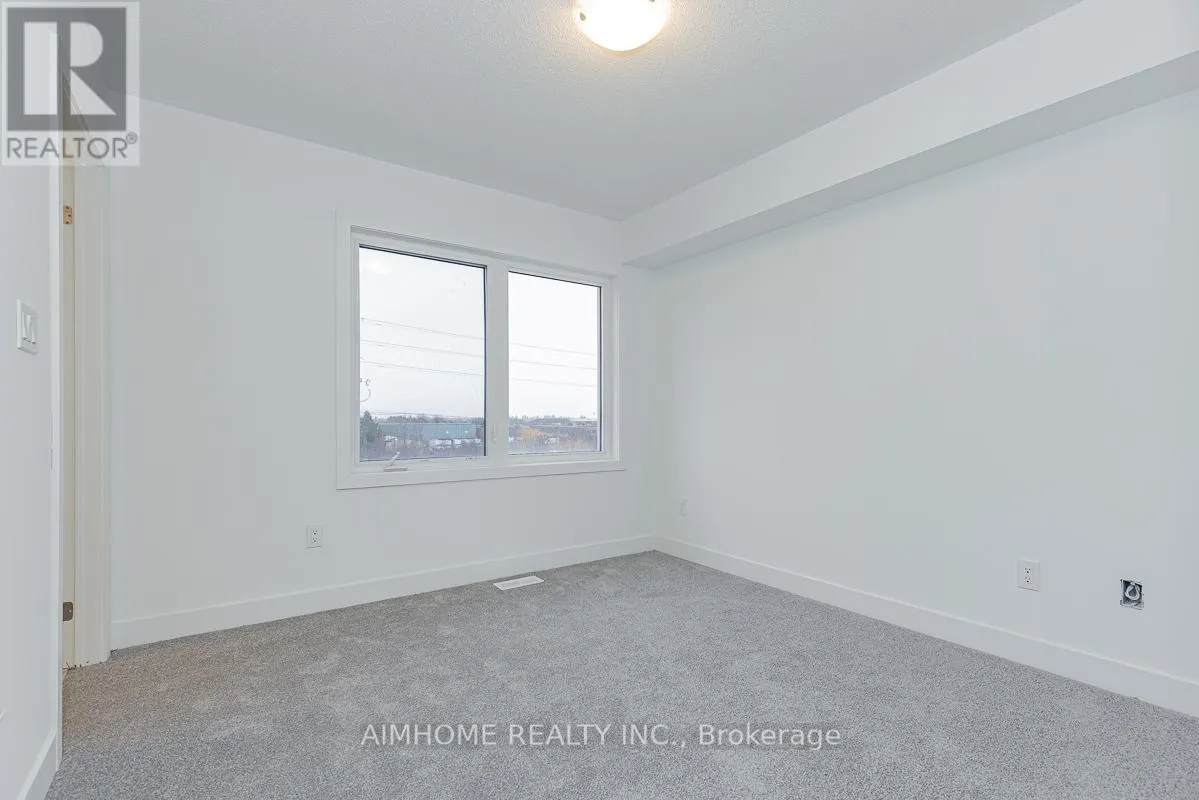
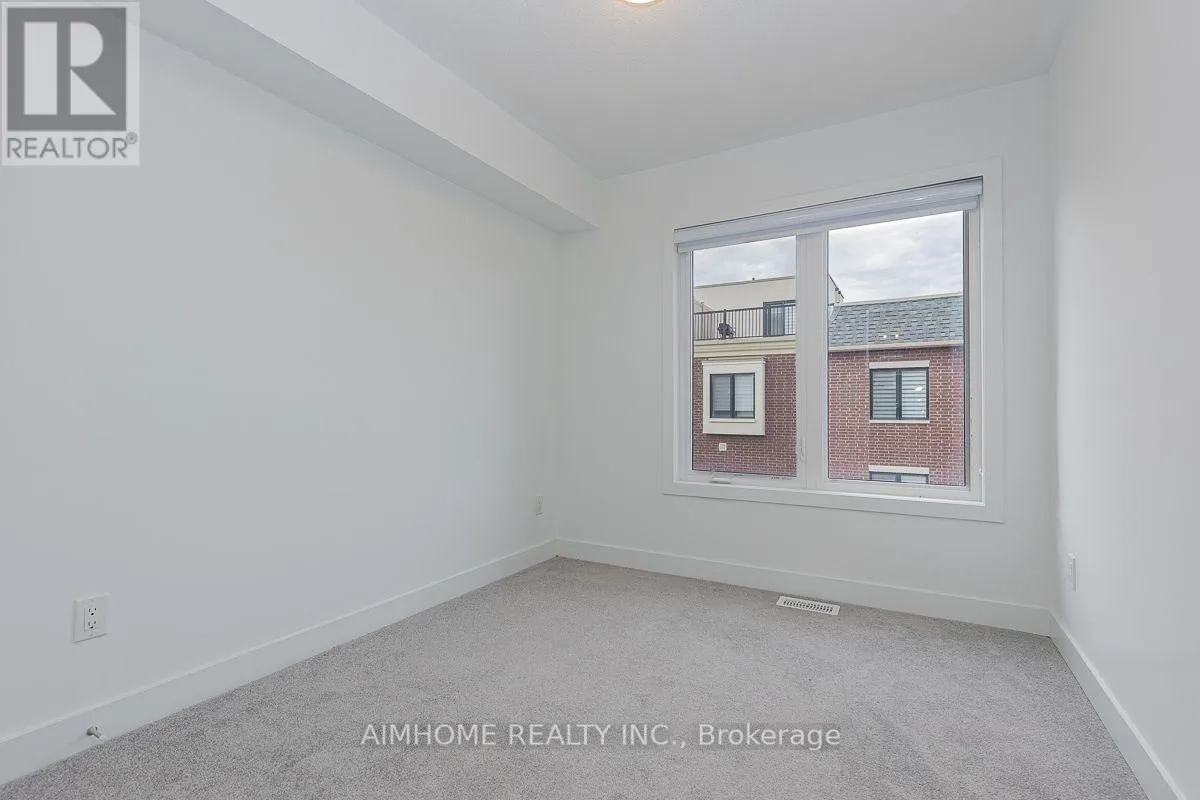
Bedroom 2
-
Dimensions 3.07 m x 2.49 m
82.28 sqft
Bedroom 3
-
Dimensions 3.07 m x 2.49 m
82.28 sqft
Dining room
-
Dimensions 5.16 m x 4.9 m
272.15 sqft
Similar Properties (No results)
Listing courtesy of: AIMHOME REALTY INC.
This REALTOR.ca listing content is owned and licensed by REALTOR® members of The Canadian Real Estate Association.